
8414 Sabal Industrial Blvd, Tampa, FL 33619
Hurricane Strong. STH Strong
Mon – Fri 8:00AM – 5:00OM / Sat-Sun – Closed
September 5, 2026 · Reading time: ~11 min
Every material has a breaking point. When you are designing modern homes with massive, sweeping views, the laws of physics dictate exactly how far you can push your glass and frames. The structural limits of Custom windows and doors are defined by a strict trifecta: gravity, wind load, and material deflection. If you exceed these physical limits, your frames will bow, your seals will fail, and your glass will eventually crack under pressure.
This guide is for Tampa homeowners, architects, and custom builders who want to design expansive glass openings without compromising structural safety or failing Florida’s strict building codes. At STH Windows & Doors, we help clients navigate these exact engineering limits every day, matching architectural vision with structural reality.
When you double the size of a window, you do not just double its weight and the forces acting on it—you multiply them exponentially. To design safe, beautiful openings, we have to look closely at how physical forces interact with different framing materials.
Dead load is the permanent, static weight of the window components themselves, primarily the glass. Glass is incredibly heavy. A standard square foot of double-pane impact-resistant glass weighs roughly six pounds. If you design a custom picture window that is 8 feet wide by 10 feet tall, that single piece of glass weighs nearly 500 pounds.
All that weight sits directly on the bottom frame (the sill) and the horizontal support beams (mullions). Under this immense dead load, materials will bend. This bending is called deflection. If a frame deflects too much—even by a fraction of an inch—it puts uneven pressure on the glass edges. Over time, this stress destroys the insulated glass seal, letting in moisture, or causes the glass to stress-fracture. Industry standards typically limit horizontal deflection to L/175 (the length of the span divided by 175) or a maximum of 1/4 inch to preserve the Structural integrity of windows.
Wind does not just push against a window; it also pulls. As wind rushes around a building, it creates a vacuum on the leeward side, pulling the glass outward. This cycle of positive and negative pressure is what custom windows must withstand.
This is where the Design pressure rating (DP rating) comes in. A DP rating of 50 means the window has been laboratory-tested to withstand 50 pounds of pressure per square foot (psf) without structural failure or excessive air and water leakage. As window sizes increase, the surface area grows, meaning the total force exerted by the wind increases dramatically. A massive window requires a much stiffer frame material to maintain its shape under these extreme cyclic pressures.
Here in Tampa, we do not have the luxury of ignoring these engineering rules. The Florida Building Code mandates that structures in our region withstand wind speeds ranging from 140 to 150+ mph, classifying much of Hillsborough and Pinellas counties as Wind-Borne Debris Regions.
“In coastal Tampa, a window is not just a design feature—it is a structural shield. If a large opening fails during a hurricane, the sudden pressurization of the home’s interior can literally blow the roof off.”
This means that Tampa hurricane windows must combine robust framing materials with heavy-duty Impact resistant glass to pass local building inspections and protect your home.
When it comes to pure structural strength, aluminum is the undisputed champion. It has an exceptional strength-to-weight ratio, allowing us to build incredibly thin frame profiles that support massive, heavy panes of glass.
Because aluminum is so rigid, it resists deflection far better than vinyl or wood. This rigidity makes it the ideal material for expansive multi-slide doors and towering window walls.
For example, if you want to open up an entire back wall to a patio, non-impact options like the CLASSICVUE MAX ALUMINUM – Premium Sliding Glass Door can expand up to an incredible 40 feet in width. This system allows you to configure up to eight panels while maintaining smooth, easy operation. For standard patio exits, the CLASSICVUE MAX ALUMINUM – Preferred Sliding Glass Door offers similar structural reliability, while the CLASSICVUE MAX ALUMINUM – Preferred French Door delivers top-to-bottom glass views with a heavy-duty aluminum frame that will not sag under the weight of the heavy glass panes.
For fixed openings, the CLASSICVUE MAX ALUMINUM – Fixed Lite Architectural Window allows you to design custom geometric shapes and massive spans that would simply bow or collapse if attempted with weaker materials.
Historically, the main drawback of aluminum was its thermal conductivity. Aluminum transfers heat rapidly, which is a major concern in hot Florida summers. Modern engineering solved this by introducing thermal breaks—polyurethane or polyamide barriers embedded inside the aluminum chamber. These breaks stop heat transfer without sacrificing the structural rigidity of the frame.
If you live on Davis Islands, Apollo Beach, or along the Gulf beaches, salt-air corrosion is a constant threat to metal. Raw aluminum oxidizes quickly when exposed to salt spray. To prevent this structural degradation, high-quality aluminum frames must be treated with premium powder coatings or anodized finishes that meet AAMA 2605 standards. This ensures the structural integrity of your frames remains intact for decades.
While aluminum wins on pure scale, vinyl and fiberglass are highly popular for their superior insulating properties and low maintenance. However, they operate under very different structural limits.
Vinyl (PVC) is an excellent insulator because it does not conduct heat. But on its own, vinyl is a flexible plastic. If you expose a large, unreinforced vinyl frame to the intense Florida sun, it will expand, soften, and eventually warp under the weight of the glass.
To overcome this, high-performance vinyl windows use internal steel or aluminum reinforcement chambers. For instance, the WINGUARD VINYL – Picture Window and the WINGUARD VINYL – Single Hung Window are engineered with heavy-duty internal chambers and laminated insulated glass. This allows them to deliver the energy efficiency of vinyl while meeting strict hurricane impact ratings. However, because of vinyl’s physical material limits, you will notice that maximum allowable sizes for vinyl windows are generally smaller than their aluminum counterparts.
When comparing Aluminum vs fiberglass windows, fiberglass bridges the gap between vinyl’s insulation and aluminum’s strength. Fiberglass is made from glass fibers polyester-resin pultrusions. Because it is essentially made of the same material as the glass pane it holds, it expands and contracts at the exact same rate. This eliminates the stress on seals caused by thermal expansion. It is significantly stiffer than vinyl, allowing for larger custom sizes without needing heavy steel reinforcements inside the frame.
| Material Profile | Max Span Capability | Thermal Efficiency | Maintenance Level | Relative Cost |
|---|---|---|---|---|
| Aluminum | Exceptional (Up to 40ft doors) | Moderate (Requires thermal break) | Low to Moderate (Coastal dependent) | High |
| Fiberglass | High (Large custom windows) | Excellent | Very Low | High |
| Reinforced Vinyl | Moderate (Standard to large sizes) | Excellent | Very Low | Moderate |
| Engineered Wood | High (Heavy structural capacity) | Excellent | High (Requires painting/sealing) | Very High |
Wood offers a timeless, warm aesthetic that synthetic materials cannot perfectly replicate. From an engineering perspective, wood possesses excellent natural strength and thermal performance, but it comes with unique environmental vulnerabilities.
Solid wood has natural structural limits dictated by grain patterns, knots, and moisture content. To build large custom openings, manufacturers use engineered wood, such as Laminated Veneer Lumber (LVL). By bonding thin layers of wood with waterproof adhesives under immense pressure, engineered wood eliminates natural weak spots, increases load-bearing capacity, and resists warping far better than solid timber.
Tampa’s humidity is brutal. Raw wood acts like a sponge, absorbing moisture from the air and swelling, then shrinking as it dries. This constant movement causes doors to stick in their frames, ruins paint finishes, and can eventually lead to rot.
To use wood safely in Central Florida, we highly recommend aluminum-clad wood. This design features a real wood interior for warmth and aesthetics, protected by an exterior shell of heavy-duty, extruded aluminum that shields the wood from rain, humidity, and UV damage.
To see how these structural limits play out in real life, let us look at a common architectural challenge we solve for coastal homeowners in local neighborhoods like Davis Islands or South Tampa.
A homeowner wanted to replace a solid back wall with a 10-foot-tall, 24-foot-wide sliding glass door system facing the open waters of Hillsborough Bay. Because of the direct exposure to open water, the local building department required a minimum Design Pressure rating of DP50 to withstand hurricane-force winds.
Vinyl was immediately ruled out for this scale. A 10-foot-tall vinyl sliding door panel would simply flex too much under DP50 wind loads, causing the interlocking panels to separate and leak water, or worse, blow out of the tracks entirely.
We engineered the opening using a heavy-duty aluminum multi-slide system. By choosing aluminum, we kept the frame profiles incredibly slim, maximizing the glass area.
We paired these rigid frames with 5/16-inch laminated Impact resistant glass. The aluminum frames provided the structural stiffness to prevent deflection, while the laminated glass provided the impact resistance required by the Florida Building Code. The result was a stunning, code-compliant glass wall that easily passed structural inspections and successfully withstood the high-wind pressures of coastal storm seasons.
Before you fall in love with an architectural rendering, follow these practical steps to ensure your dream design is structurally feasible.
While limits vary by configuration, individual aluminum panels can reach up to 12 feet in height and 6 feet in width. Systems like the ClassicVue Max Premium sliding door can span up to 40 feet in total width using multiple panels, provided they meet local wind load and engineering requirements.
Impact-resistant glass is significantly heavier due to the thick inner polymer layer, and the frames must withstand extreme cyclic wind pressure and physical impacts. This massive weight and pressure limit the maximum unsupported span that any frame material can safely hold without bowing.
Yes, but to prevent warping from high humidity and to meet structural codes, it is highly recommended to use aluminum-clad engineered wood. The exterior aluminum cladding protects the structural wood core from Tampa’s extreme moisture, preventing swelling, sticking, and rot.
Exceeding structural limits can result in frame bowing, glass breakage, seal failure, water leaks, and a failure to pass building inspections. Over time, the excessive deflection will ruin the window’s operation, rendering sliding doors impossible to open or close smoothly.
For a deeper look, see Storm Door Window Replacement Costs and Repair Options.
Designing large, custom glass openings is a balancing act between architectural beauty and the hard realities of structural engineering. Choosing the wrong material for a large span will lead to costly structural failures, water leaks, and code violations.
Don’t leave your home’s safety and aesthetics to chance. Contact the structural window and door experts at STH Windows & Doors today. Our team will help you engineer high-performance, code-compliant custom solutions tailored specifically to the unique climate demands of the Tampa Bay area.
Schedule a ConsultationBased on this article, here are products that might help you:

Optimizes natural light and expand the view in living rooms, master bedrooms, and more. Comes…
View Product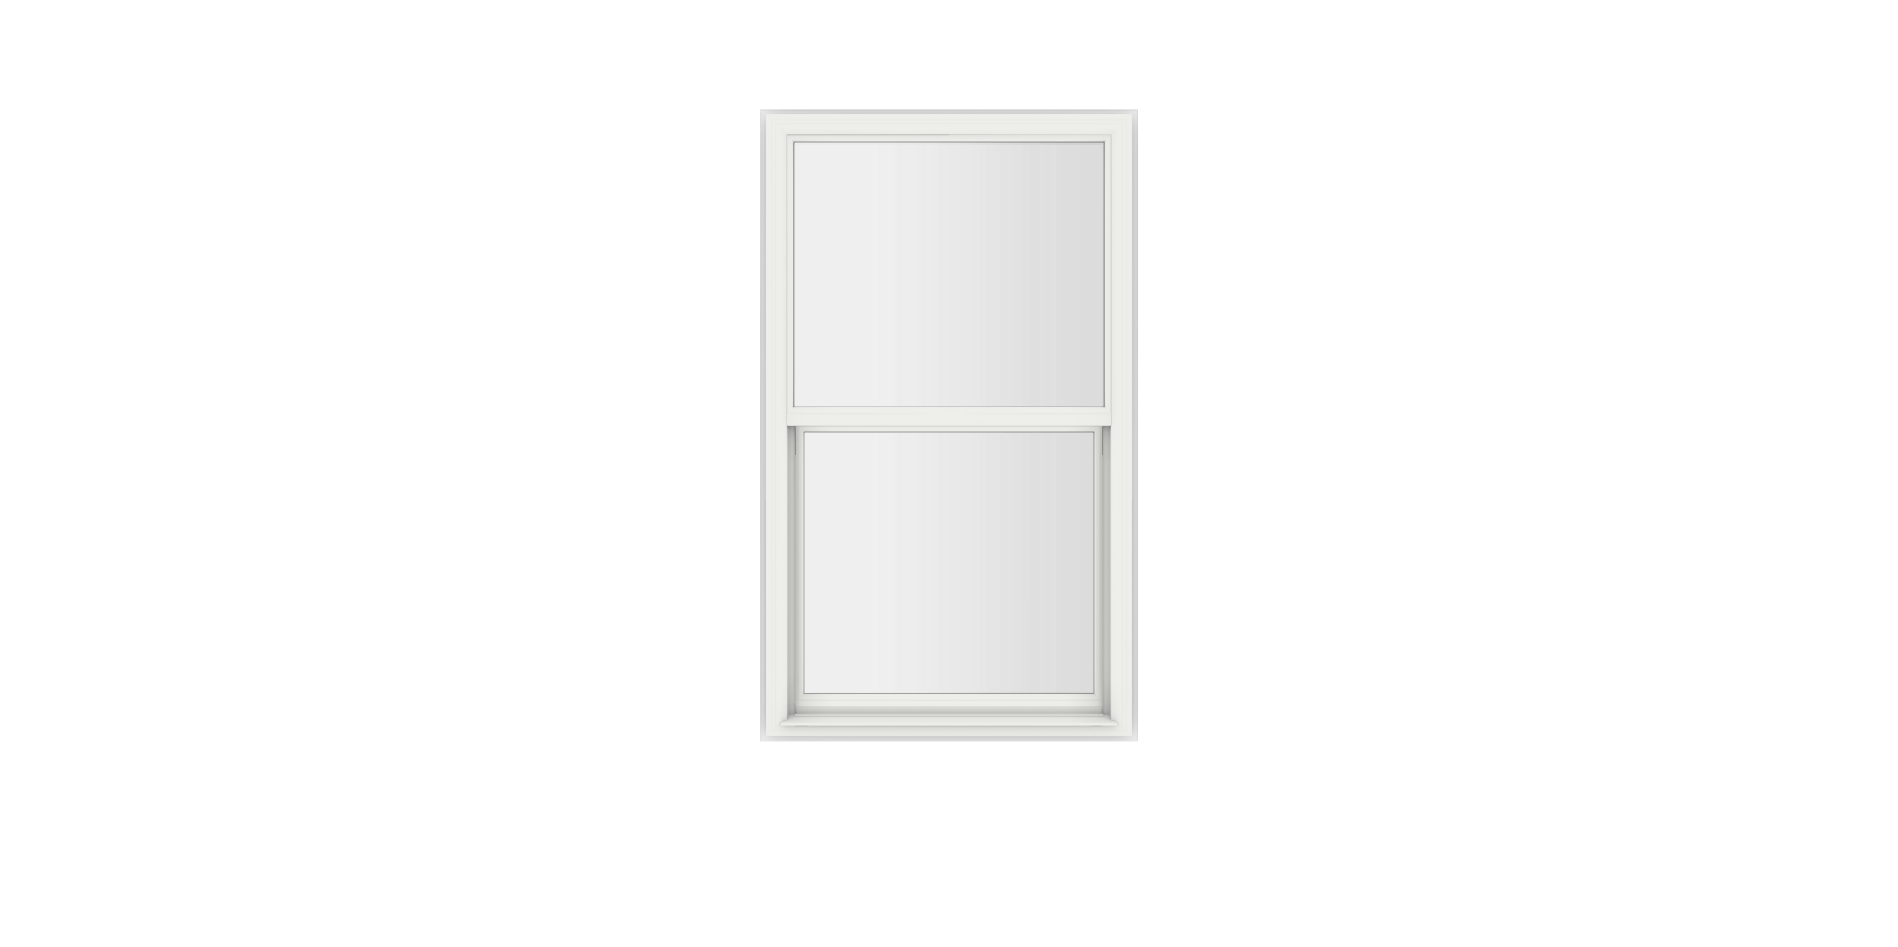
Customizable to fit your lifestyle, this easily operated hurricane window enhances security while providing exceptional…
View Product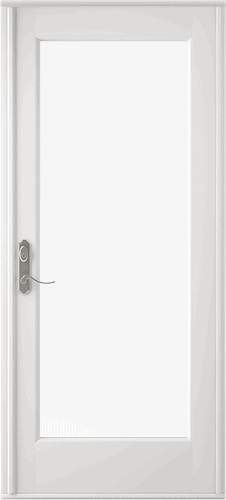
Top-to-bottom glass makes our ClassicVue Max exterior French door a beautiful addition to patios, master…
View Product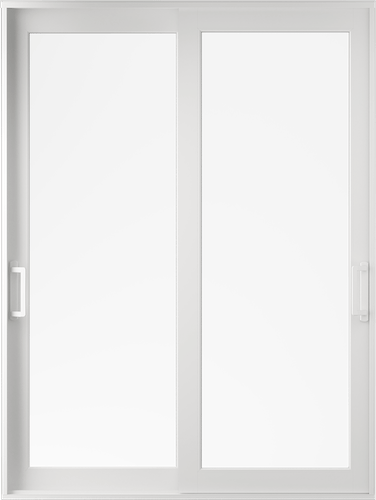
Loved for its easy operation and expanded views. Configure with up to eight panels and…
View Product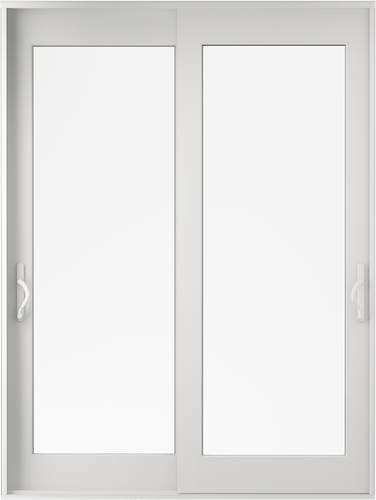
Offering expansions of up to 40 feet, this premium door provides uninterrupted views along with…
View Product
Made to boost your home's aesthetic appeal. Choose from a unique selection of shapes and…
View ProductDon't compromise on style or safety. Contact Tampa's structural window and door experts today to engineer high-performance, code-compliant custom solutions for your home.