
8414 Sabal Industrial Blvd, Tampa, FL 33619
Hurricane Strong. STH Strong
Mon – Fri 8:00AM – 5:00OM / Sat-Sun – Closed
August 11, 2026 · Reading time: ~11 min
Measuring a window rough opening follows a similar pattern to doors, but there are unique considerations when dealing with glass-only units and local Florida building materials.
Do not forget to measure the depth of your wall. Standard older homes often use 2×4 wood studs (which have an actual depth of 3-1/2 inches), while newer energy-efficient builds or homes with heavy insulation may use 2×6 studs (5-1/2 inches of depth). You must ensure that the jamb depth of your new window or glass unit matches your wall thickness so that the interior drywall and exterior siding finish flush against the window frame.
Many homes in South Tampa and the surrounding suburbs are built using concrete block construction finished with exterior stucco. In these homes, the window or door is secured within a masonry opening rather than a wood-framed stud wall.
In concrete block construction, wood “bucks” (typically 1x or 2x lumber) are anchored directly to the concrete block to provide a nailing surface for the window. When measuring, you must determine if you are replacing the wood bucks along with the window. If the existing bucks are in good condition and will remain in place, measure the inside dimension of the wood bucks. If the bucks are rotted and must be replaced, measure the raw masonry opening from block to block, then subtract the thickness of the new wood bucks you plan to install.
To get a perfect fit for a new glass and door installation, you must measure the rough opening—the raw structural framing inside your wall—rather than the old door slab or decorative trim. Measure the width horizontally at three points (top, middle, and bottom) and the height vertically at three points (left, center, and right). Record the smallest of these numbers; this is your working rough opening size. Finally, measure diagonally from corner to corner to make sure the opening is square.
This guide is for Tampa homeowners and local DIYers who are preparing to upgrade their entryways or patio sliders and want to avoid the costly mistake of ordering the wrong size. At STH Windows & Doors, we see how even a quarter-inch error can halt an installation, delay your project, or leave your home vulnerable to Florida’s intense weather. Getting these numbers right the first time keeps your project on schedule and ensures your home remains secure.
When you browse catalog doors, you will see sizes like “3/0 x 6/8” (pronounced three-oh, six-eight). This is the nominal size, which translates to a door slab that is 36 inches wide by 80 inches tall. However, the physical door unit includes a frame, jambs, and a threshold.
The rough opening is the empty, framed space in the wall that must accommodate this entire assembly. It is always larger than the actual door unit. This extra space—typically 1/2 inch to 3/4 inch wider and taller than the frame—gives installers the room they need to slide the unit in, level it, and secure it with shims.
Before pulling out your tape measure, you need to know what you are looking at. A standard wood-framed wall opening consists of several key structural components:
When measuring, your tape measure must press directly against these structural framing members, not the finished drywall, plaster, or decorative molding.
In West Central Florida, precise measurements are not just about aesthetics—they are a matter of structural survival. Our local climate demands that exterior openings seal perfectly to keep out both extreme weather and heavy moisture.
Tampa’s relentless summer humidity causes wood framing to expand and contract throughout the year. If a rough opening is framed too tight, the natural swelling of the wood will pinch the door frame. This leads to sticking doors, failed latches, and excessive wear on weatherstripping. In worst-case scenarios, a compressed frame can put uneven pressure on the glass, causing insulated glass units to lose their seal or even crack under pressure.
Because Tampa sits in a high-wind zone, the Florida Building Code mandates strict wind-borne debris protection for exterior openings. If you are installing high-performance impact glass doors Tampa homeowners rely on, such as the CWS® WINDPACT Vinyl French Patio Door or the CWS® WINDPACT Vinyl Sliding Patio Door, the installation must withstand immense wind loads.
“In coastal Florida, a door is not just an entryway; it is a structural barrier. If your rough opening is off, your impact-rated door cannot perform its job when a storm hits.”
When a rough opening is too large, installers are forced to use excessively thick shims. Under the extreme pressure of a hurricane, these over-extended shims can compress or slip, causing the fastening screws to bend and the entire door frame to fail. A precise rough opening ensures that the anchoring fasteners transfer the wind load directly into the home’s structural studs as designed.
Measuring a rough opening is a straightforward process, but it requires patience and a systematic approach. Follow these steps to get accurate measurements for your pre-hung door sizing.
Framing is rarely perfectly straight. Over time, studs can bow or warp. To get an accurate width measurement, stretch your tape measure horizontally across the opening at three distinct locations:
Write down all three numbers. The smallest of these three measurements is the width you will use when ordering your door.
Next, you need to determine the vertical height of the opening. Measure from the subfloor—not the finished tile, carpet, or hardwood—up to the underside of the header:
Again, record the smallest of these three numbers. Measuring from the subfloor is critical because pre-hung doors are designed to sit directly on the subfloor, with the finished flooring material installed around or up to the threshold.
An opening can have the correct width and height but still be completely distorted. To check for squareness, measure diagonally from the top-left corner to the bottom-right corner, and then from the top-right corner to the bottom-left corner.
If these two diagonal numbers are within 1/4 inch of each other, your opening is square. If the difference is greater, the opening is racked, and the framing will need to be adjusted before you can successfully hang a new door.
Measuring a window rough opening follows a similar pattern to doors, but there are unique considerations when dealing with glass-only units and local Florida building materials.
Do not forget to measure the depth of your wall. Standard older homes often use 2×4 wood studs (which have an actual depth of 3-1/2 inches), while newer energy-efficient builds or homes with heavy insulation may use 2×6 studs (5-1/2 inches of depth). You must ensure that the jamb depth of your new window or glass unit matches your wall thickness so that the interior drywall and exterior siding finish flush against the window frame.
Many homes in South Tampa and the surrounding suburbs are built using concrete block construction finished with exterior stucco. In these homes, the window or door is secured within a masonry opening rather than a wood-framed stud wall.
In concrete block construction, wood “bucks” (typically 1x or 2x lumber) are anchored directly to the concrete block to provide a nailing surface for the window. When measuring, you must determine if you are replacing the wood bucks along with the window. If the existing bucks are in good condition and will remain in place, measure the inside dimension of the wood bucks. If the bucks are rotted and must be replaced, measure the raw masonry opening from block to block, then subtract the thickness of the new wood bucks you plan to install.
Once you have your rough opening measurements, you must decide whether to purchase a standard off-the-shelf unit or order a custom-sized product.
If your rough opening matches standard industry dimensions, buying a standard pre-hung door is the most cost-effective route. For example, if you are looking for a reliable, non-impact option for a covered patio, a standard-sized CWS® COMFORT SHIELD Vinyl Sliding Patio Door is highly durable and glides horizontally without taking up valuable floor space. For entryways, standard options like the paintable Smooth-Star Half Lite 1 Panel Top and Bottom door from Therma-Tru offer a clean, classic look at a predictable price point.
| Nominal Door Size | Actual Unit Size (with Frame) | Required Rough Opening |
|---|---|---|
| 32″ x 80″ (2/8 x 6/8) | 33-1/2″ x 81-3/4″ | 34″ x 82-1/2″ |
| 36″ x 80″ (3/0 x 6/8) | 37-1/2″ x 81-3/4″ | 38″ x 82-1/2″ |
| 36″ x 96″ (3/0 x 8/0) | 37-1/2″ x 97-3/4″ | 38″ x 98-1/2″ |
If you live in historic areas like Hyde Park, Seminole Heights, or Ybor City, standard sizes rarely work. These older homes were built before modern sizing standards existed, and decades of settling have left openings uneven and unique.
For these properties, custom-sized units are a necessity. Ordering a custom 8′ Half Lite 1 Panel Top and Bottom door from the Therma-Tru Fiber-Classic Oak Collection allows you to preserve the historic, warm look of natural oak graining while enjoying the modern structural benefits of fiberglass. Custom ordering ensures you do not have to hack away at historic load-bearing heart-pine studs just to force a standard door into place.
Pros of Standard Sizing:
Cons of Standard Sizing:
Pros of Custom Sizing:
Cons of Custom Sizing:
To understand how critical these measurements are, consider a project our team recently resolved for a homeowner in South Tampa.
The homeowner decided to tackle a DIY installation of a standard 8-foot front door they purchased online. They measured the old door slab and assumed a standard 8′ Half Lite 1 Panel Top and Bottom door would fit perfectly.
However, they did not realize the home’s framing had settled significantly over the last forty years, leaving the rough opening out of plumb by nearly an inch from top to bottom. They forced the standard door frame into the crooked opening, using excessive shims to make it look straight from the outside.
Within weeks, the consequences of the poor fit became obvious. During a heavy afternoon thunderstorm, water bypassed the compressed weatherstripping at the top corner, leaking onto their new hardwood floors. Because the frame was twisted, the door was also incredibly difficult to lock, compromising their home security.
Our team at STH Windows & Doors was called in to correct the issue. We removed the improperly installed unit and stripped the opening down to the raw framing. We corrected the structural jack studs to bring the opening back to plumb, level, and square.
Because the corrected opening was now slightly narrower than a standard retail door, we ordered a custom-sized, impact-rated Therma-Tru Fiber-Classic Oak Collection door. We sealed the unit with professional-grade flashing and hurricane-rated fasteners. The new door now opens with the push of a finger, seals tightly against tropical downpours, and fully complies with local Hillsborough County wind-load codes.
Before you place an order for any new glass and door products, keep these essential rules in mind to protect your investment.
Never rush the measuring process. Double-check every single number you write down. If possible, have a second person take the measurements independently without looking at your notes, then compare your results. If your numbers do not match exactly, find out why. A tiny mistake on paper can turn into a very expensive piece of unusable custom glass sitting in your garage.
If your measurements reveal that your framing is significantly out of square, if you are dealing with complex masonry openings in concrete block, or if you need to meet strict local hurricane codes, it is time to call in the professionals.
At STH Windows & Doors, we have spent years helping Tampa homeowners select, measure, and install high-quality products built specifically for our coastal climate. Our experienced team handles the entire process—from initial site measurements to final permitting and code-compliant installation—giving you complete peace of mind that your home is safe, dry, and energy-efficient.
The standard rough opening for a 36-inch wide door is typically 38 inches wide by 82-1/2 inches high. This extra space provides a 3/4-inch clearance on each side and a 2-1/2-inch clearance on top, allowing room for the door frame, shims, and floor clearance.
You should always measure the rough opening rather than the existing door slab. Measuring the slab ignores the thickness of the door jambs and frame, which often leads to ordering a unit that is too large for the structural wall opening.
Related reading: Glass and Door Glazing: Single, Double, and Triple Panes.
A pre-hung door frame should be approximately 1/2 inch to 3/4 inch smaller in both width and height than the rough opening. This gap is necessary to allow installers to plumb, level, and shim the door frame perfectly within an imperfect wall.
Yes, in most areas of Tampa and Hillsborough County, building codes require wind-borne debris protection for new exterior doors. You must install either impact-rated glass doors, like the CWS® WINDPACT series, or protect non-impact doors with approved storm shutters to pass local building inspections.
Based on this article, here are products that might help you:
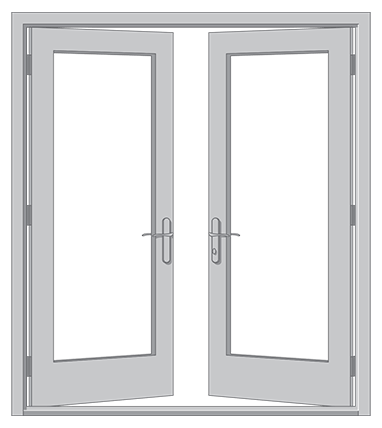
Get protection from hurricanes, intruders and high energy bills with a CWS vinyl impact French…
View Product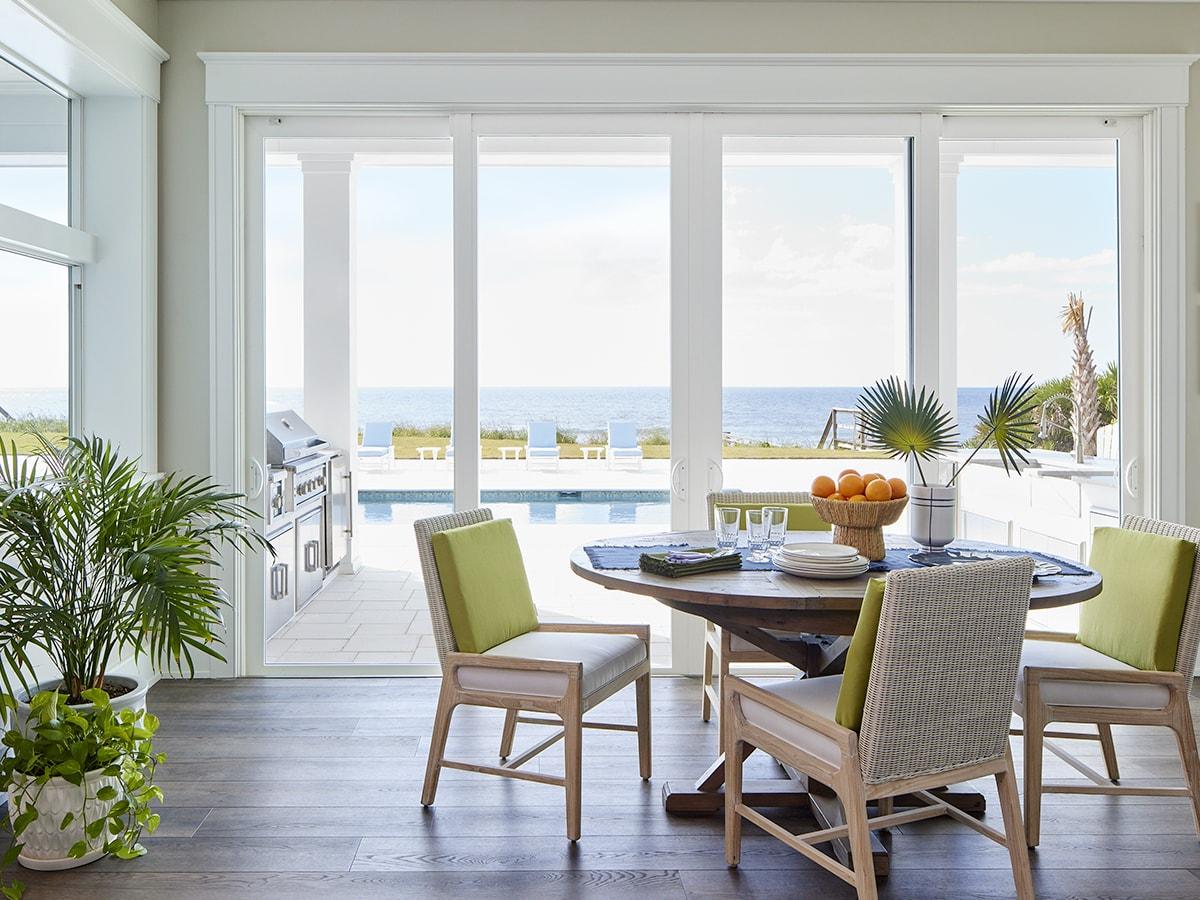
Gliding horizontally along a track, CWS WindPact vinyl impact sliding patio doors protect homes from…
View Product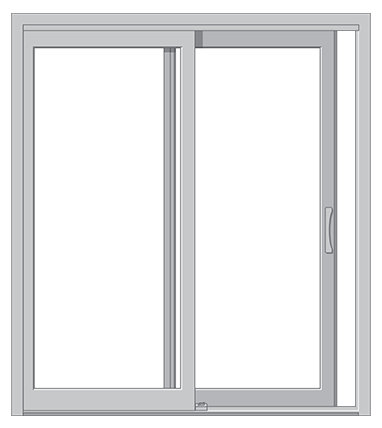
Gain peace of mind with a CWS sliding patio door. This strong and durable sliding…
View Product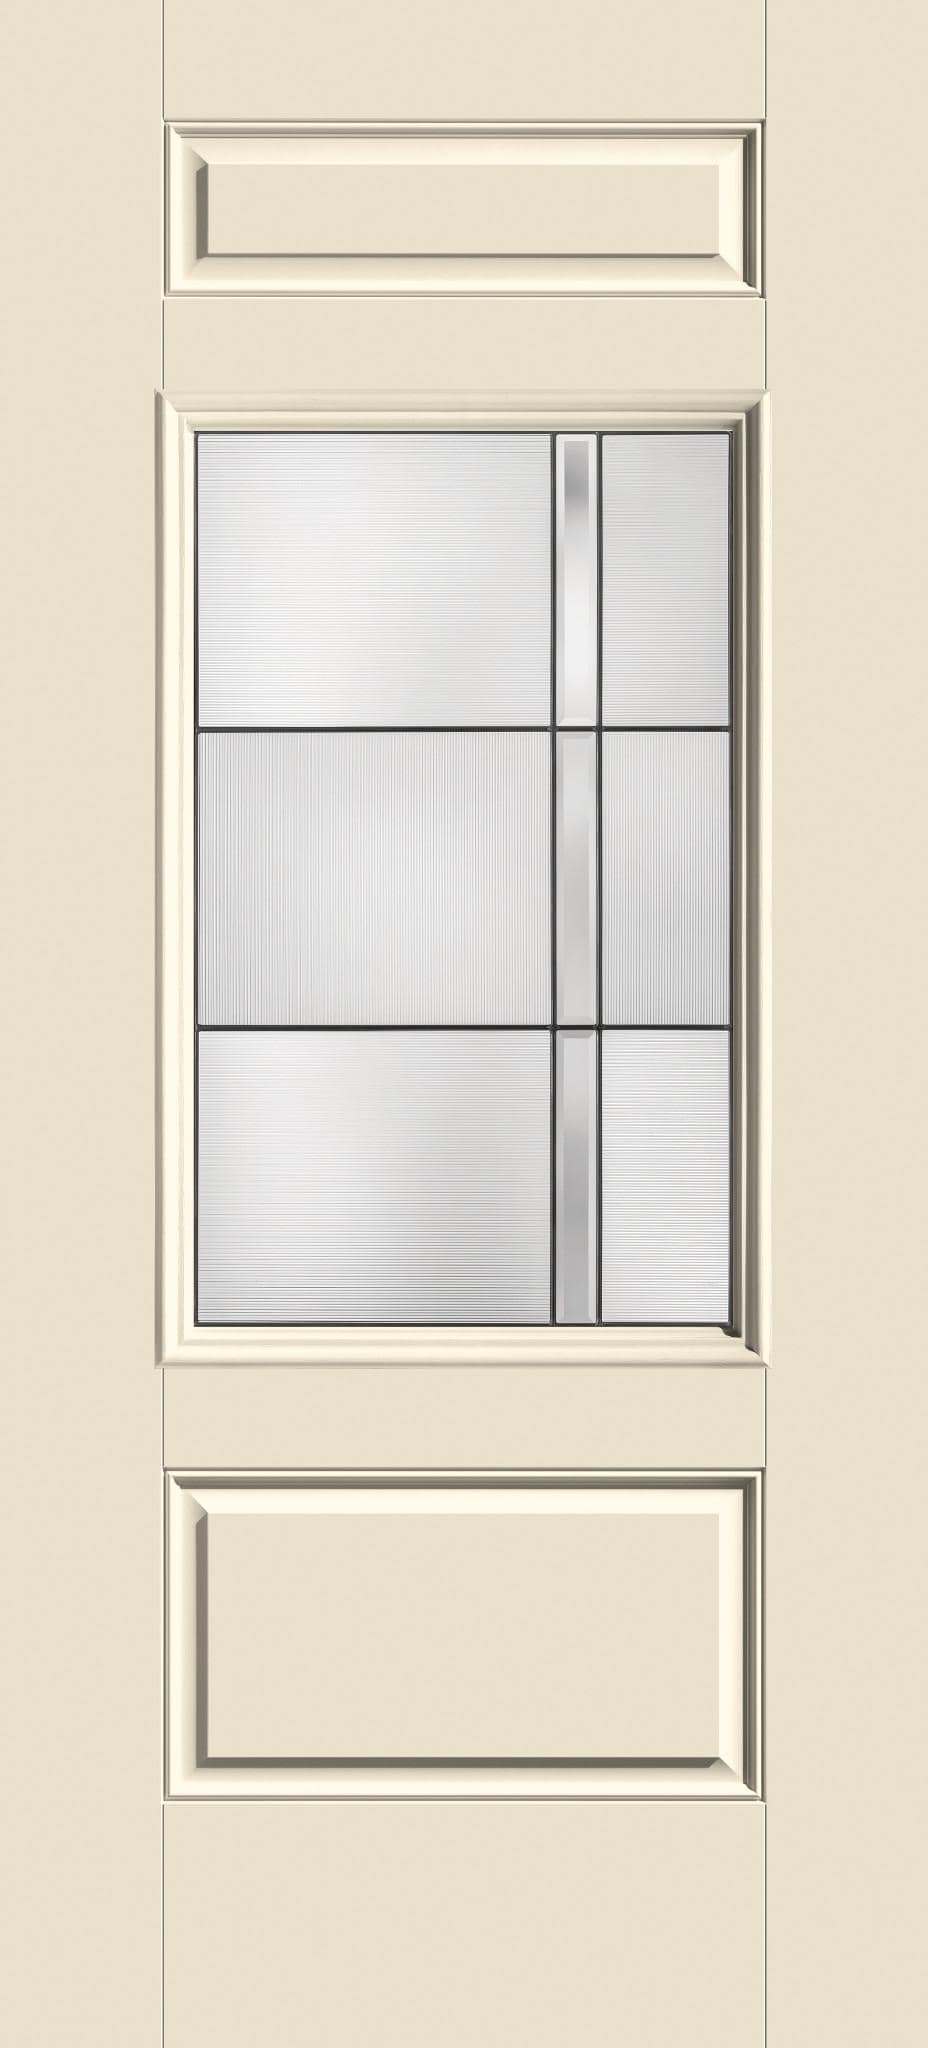
Looking to add a splash of color to your entryway? The Half Lite 1 Panel…
View Product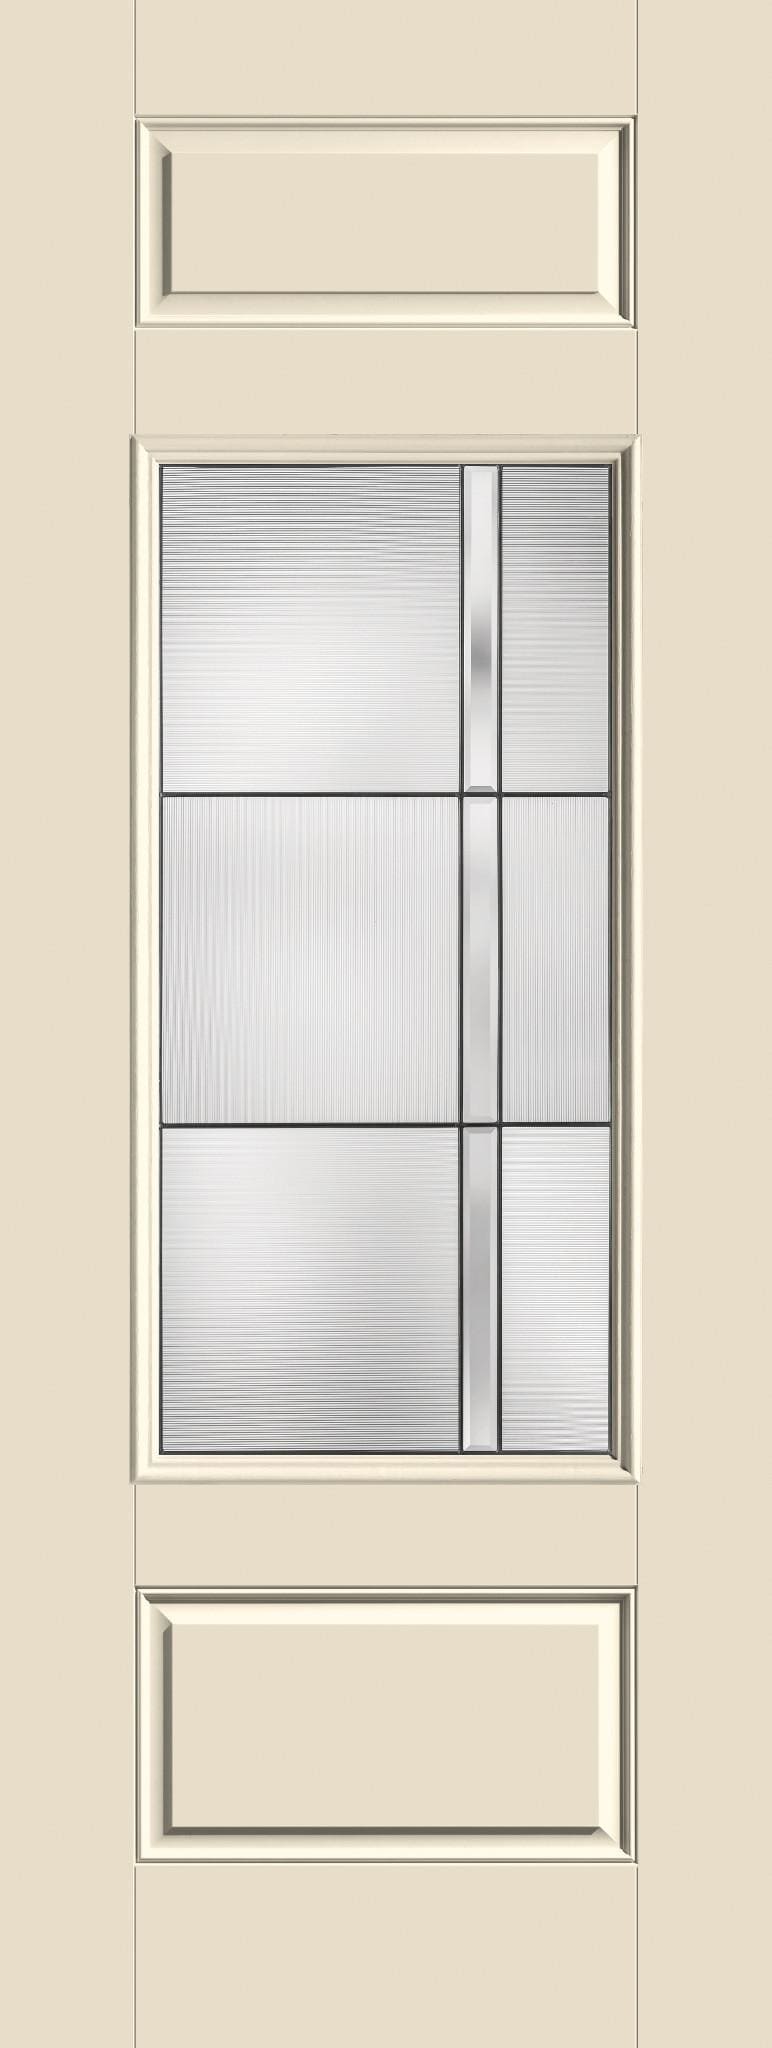
Looking to add a splash of color to your entryway? The 8' Half Lite 1…
View Product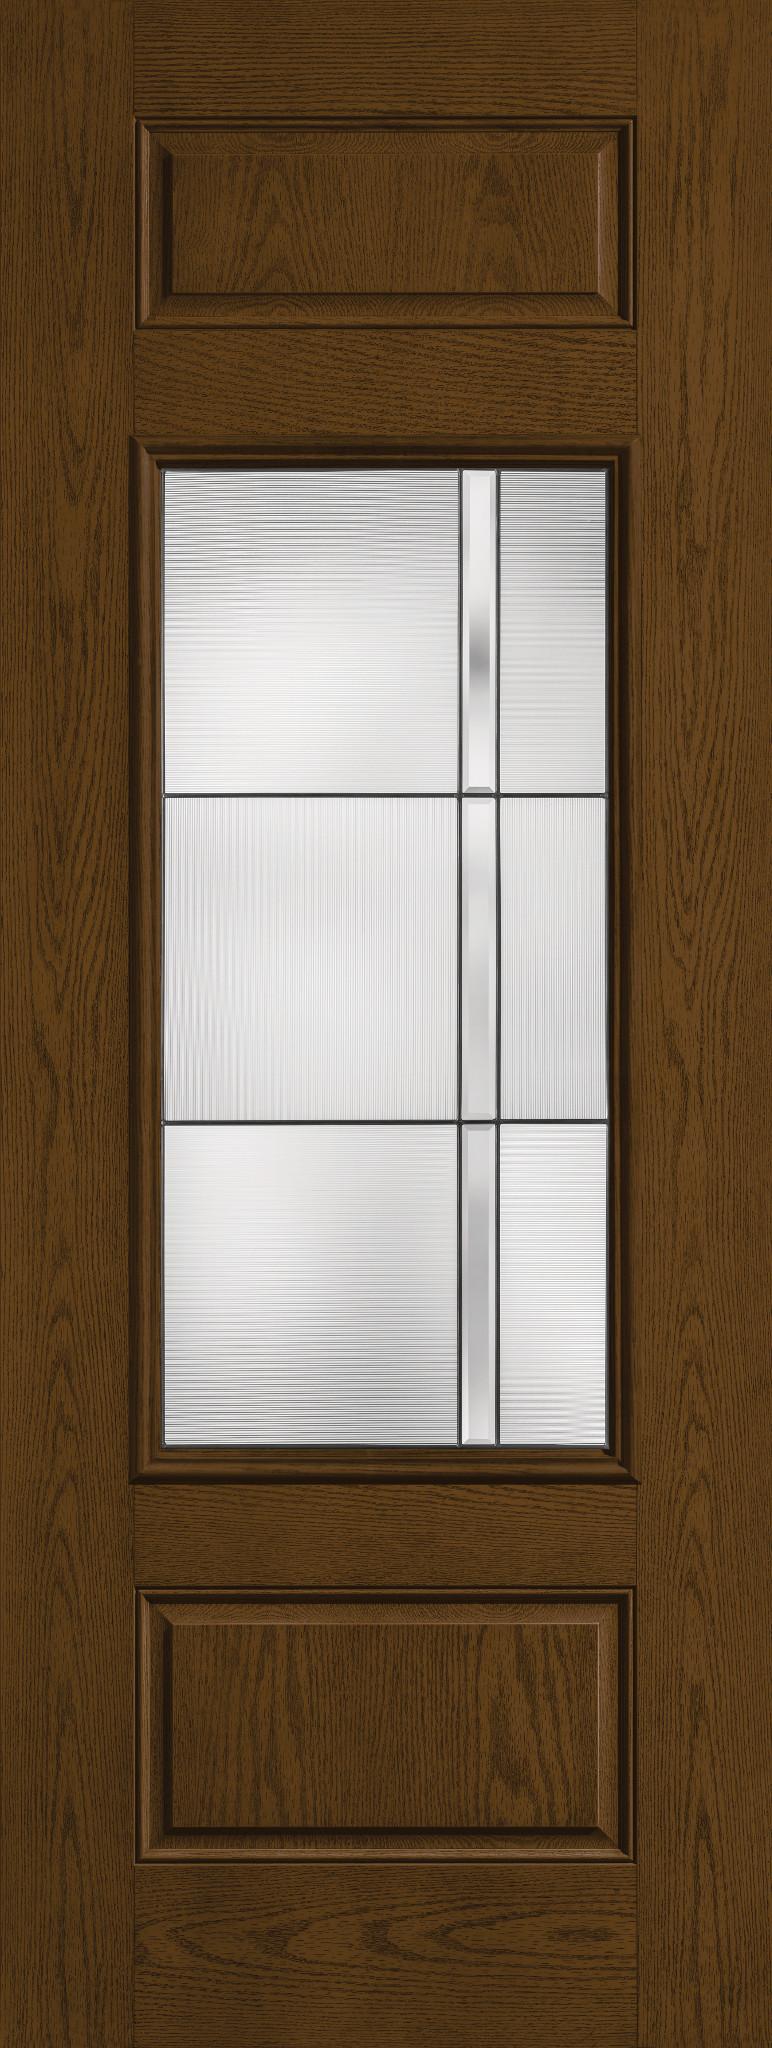
The 8' Half Lite 1 Panel Top and Bottom is the door that started the…
View ProductDon't risk costly measuring mistakes on your next home upgrade. Contact our professional team today for a precise, code-compliant measurement and flawless installation of your new premium windows and doors.