
8414 Sabal Industrial Blvd, Tampa, FL 33619
Hurricane Strong. STH Strong
Mon – Fri 8:00AM – 5:00OM / Sat-Sun – Closed
August 14, 2026 · Reading time: ~9 min
A window to sliding door conversion cost varies significantly based on your home’s construction type and the size of the opening. Cutting through concrete block is more labor-intensive than cutting through wood framing, which directly impacts your budget.
For a professional conversion in the Tampa area, expect a total investment ranging from $4,500 to $10,500+. This range includes structural engineering fees, Hillsborough County permits, professional masonry cutting, structural header installation, interior/exterior finish work, and a high-quality impact-rated door like the CWS® WINDPACT Vinyl Sliding Patio Door.
While DIY projects can save money on simple cosmetic upgrades, a structural wall-to-door conversion is not a weekend project for a hobbyist. The risks of getting it wrong are incredibly high.
Most Florida homes built in the late 20th century favor compartmentalized rooms with standard double-hung or single-hung windows. While functional, these windows often block views of beautiful backyards, pools, and manicured lanais, making your home feel smaller and darker than it actually is.
Converting an underutilized window into a sliding glass door completely changes how you use your home. It bridges the gap between your indoor living room or kitchen and your outdoor patio. Instead of walking all the way around to a back service door, you gain direct, effortless access to your outdoor living space—perfect for hosting weekend barbecues or keeping an eye on kids in the pool.
Deep floor plans typical in Tampa ranch-style homes often suffer from dark, shadowy centers. Replacing a standard four-foot window with an eight-foot sliding glass door floods your living space with natural light. This architectural upgrade makes rooms feel instantly larger and more inviting without adding a single square foot of real estate.
You cannot simply cut a hole in your wall and pop in a sliding door. Exterior walls support the weight of your roof and ceiling, meaning any modification requires careful planning and legal compliance.
Almost every exterior wall in a Tampa home is load-bearing. The weight of your roof rests on these walls, distributed down to the foundation. When your home was built, a structural beam called a “header” was installed above your window to distribute that weight around the opening.
If you are widening the opening to accommodate a larger sliding door, the existing header is no longer long enough or strong enough. A structural engineer must calculate the new load requirements, and a contractor must install a larger, reinforced header—often made of engineered lumber or steel—to prevent your roof from sagging.
Tampa sits within a Wind-Borne Debris Region (WBDR) as defined by the Florida Building Commission. This means any new exterior glass door must meet strict wind-load and impact-resistance standards. Under the current Florida Building Code (FBC), you must install either impact-rated glass or have approved hurricane shutters protecting standard tempered glass. Because of our seasonal storms and hurricanes, we strongly recommend impact-resistant glass for peace of mind and long-term convenience.
“In Florida, any modification that alters the structural envelope of your home—such as widening a window opening or cutting down to the floor—requires a building permit and a verified Florida Product Approval number.”
Before any work begins, you must obtain a building permit from the City of Tampa or the Hillsborough County Government portal. To get this permit, you will need to submit engineered drawings showing how the wall will be supported during construction and detailing the new header installation. If you live in an HOA-controlled neighborhood, you will also need to secure association approval for changing the exterior look of your home.
Executing a window-to-door conversion is a highly coordinated process. Here is how our team at STH Windows & Doors approaches the construction phase to ensure your home remains safe, dry, and structurally sound.
Tampa’s intense heat, high humidity, and salt-heavy air mean your choice of materials will dictate how long your door lasts and how much you pay in cooling bills.
Impact-resistant glass consists of two panes of glass bonded to a strong, shatterproof interlayer. If a storm hurls a tree branch at your door, the glass may crack, but the interlayer keeps the envelope of your home sealed. This prevents the rapid pressure changes that can cause roof blow-offs during hurricanes. Standard tempered glass will simply shatter, leaving your home vulnerable.
While aluminum is incredibly strong, vinyl frames have become the gold standard for energy efficiency in Florida. Vinyl does not conduct heat the way metal does, meaning it won’t transfer the scorching Florida sun into your air-conditioned living room.
For Tampa homes, we highly recommend the CWS® WINDPACT Vinyl Sliding Patio Door. This vinyl impact-resistant sliding glass door glides horizontally along a heavy-duty track, offering robust protection from strong hurricanes and intruders alike, without sacrificing thermal performance.
| Feature | Vinyl Frames (e.g., CWS® WINDPACT) | Aluminum Frames |
|---|---|---|
| Thermal Efficiency | Excellent (blocks heat transfer) | Moderate (conducts heat) |
| Maintenance | Very Low (won’t rust, pit, or peel) | Low (requires anodized coatings near salt water) |
| Impact Resistance | Excellent (with internal steel reinforcement) | Excellent |
| Salt-Air Durability | Impervious to salt corrosion | Can corrode over time if not coated |
To keep your home comfortable in July, look for doors with Low-E (low-emissivity) glass coatings. These microscopic metallic layers reflect infrared and ultraviolet light while letting visible light pass through. This keeps your home cool and prevents your carpets and furniture from fading under the harsh Florida sun.
A window to sliding door conversion cost varies significantly based on your home’s construction type and the size of the opening. Cutting through concrete block is more labor-intensive than cutting through wood framing, which directly impacts your budget.
For a professional conversion in the Tampa area, expect a total investment ranging from $4,500 to $10,500+. This range includes structural engineering fees, Hillsborough County permits, professional masonry cutting, structural header installation, interior/exterior finish work, and a high-quality impact-rated door like the CWS® WINDPACT Vinyl Sliding Patio Door.
While DIY projects can save money on simple cosmetic upgrades, a structural wall-to-door conversion is not a weekend project for a hobbyist. The risks of getting it wrong are incredibly high.
To see how this process works in the real world, let’s look at a project we completed for a homeowner in South Tampa.
The homeowner had a classic 1950s block-construction bungalow. The back living room faced a gorgeous, newly renovated pool area, but the only view of it was through a small, 3-foot by 4-foot double-hung window. The living room felt dark, isolated, and completely disconnected from the outdoor patio.
Our team stepped in to manage the entire transformation. We brought in a structural engineer to design a new 9-foot header, secured the permits from the City of Tampa, and carefully cut out the concrete block wall. We installed a 3-panel CWS® WINDPACT Vinyl Sliding Patio Door with impact-resistant, Low-E glass.
The result was dramatic. The living room was instantly flooded with natural light, and the family could now walk straight out to their pool deck. Furthermore, because we used impact-rated vinyl doors, the homeowners qualified for a reduction in their annual windstorm insurance premiums.
Yes, you absolutely need a building permit. Because this project alters the structural envelope of your home and involves changing a window opening into a door opening, Hillsborough County and local city municipalities require a building permit and proof of Florida Product Approval.
Generally, no. A standard window opening is narrower than a sliding door opening. Widening the opening requires installing a new, larger structural header to properly distribute the load of the roof and wall above.
The physical construction and installation typically take 2 to 3 days. However, the entire process—including engineering plans, permitting, and custom door manufacturing—can take anywhere from 6 to 12 weeks.
Yes, in most parts of Tampa and coastal Florida, building codes require wind-borne debris protection. This means you must either install an impact-rated sliding door or have approved hurricane shutters installed over a standard tempered glass door.
Related reading: Pella Windows and Doors: Hardware and Color Choices.
Converting an old window into a stunning sliding glass door requires precision engineering, local code expertise, and professional installation. Contact our team at STH Windows & Doors today for a free, in-home consultation and estimate.
Based on this article, here are products that might help you:
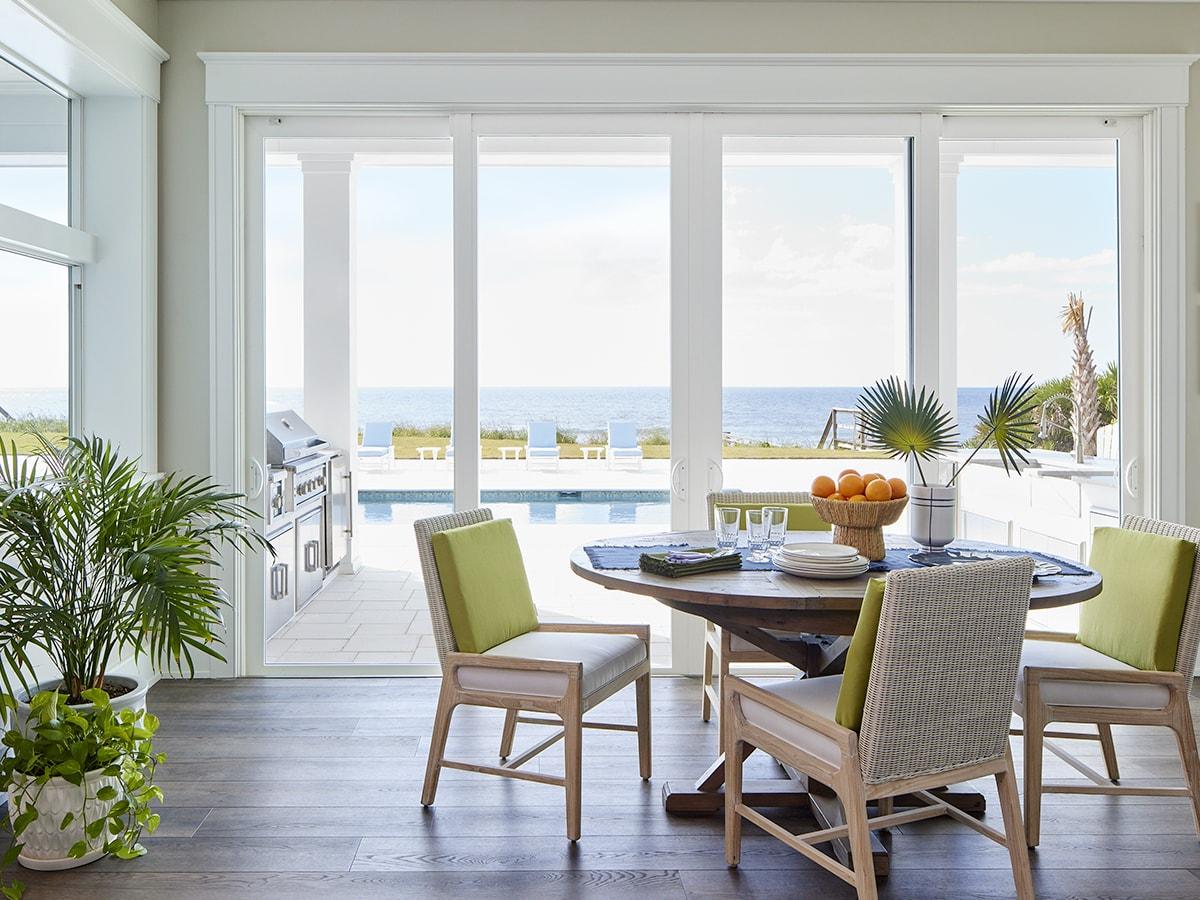
Gliding horizontally along a track, CWS WindPact vinyl impact sliding patio doors protect homes from…
View ProductConverting an old window into a stunning sliding glass door requires precision engineering, local code expertise, and professional installation. Contact our team today for a free, in-home consultation and estimate.