
8414 Sabal Industrial Blvd, Tampa, FL 33619

Hurricane Strong. STH Strong

Mon – Fri 8:00AM – 5:00OM / Sat-Sun – Closed

Curries Doors Sizing and Specifications: A Guide for Builders

July 4, 2026 · Reading time: ~9 min

Curries Doors Sizing and Specifications: A Guide for Builders - featured image
Curries Doors Sizing and Specifications: A Guide for Builders

Key Takeaways

Key Takeaway: To ensure a successful commercial door installation, always calculate your rough openings using the nominal door size plus frame profile thickness, choose polystyrene cores for exterior coastal applications to improve energy efficiency, and verify that your selected door assembly carries a valid Florida Product Approval number before ordering.

Furthermore, builders must prioritize early collaboration with structural engineers and commercial door suppliers. This proactive planning helps to finalize hardware preparations and windstorm ratings during the drafting phase rather than trying to make costly adjustments in the field. By double-checking clearances for finished flooring and keeping detailed schedules of all structural openings, you can eliminate installation delays, avoid project cost overruns, and deliver a secure, durable building that stands up to Florida’s toughest coastal conditions.

Ultimately, a successful build relies on precision at every stage of the planning process. Working closely with your local distributor to double-check every line item on your door schedule will pay dividends on the jobsite. By confirming the exact gauge, core materials, frame profiles, and hardware preparations before production begins, you ensure a smooth installation process that keeps your project on schedule, on budget, and fully compliant with all regional building standards.

Curries Doors: Introduction: Why Precision Matters for Commercial Steel Doors

Curries Doors - illustration
Curries Doors

In commercial construction, a fraction of an inch is the difference between a profitable, on-schedule handover and a costly, finger-pointing nightmare on the jobsite. When you order commercial steel doors, there is no “shaving a little off the edge” if the frame doesn’t fit the rough opening. If your measurements are off, the door won’t swing, the fire rating is voided, and you are stuck waiting weeks for a replacement while your project sits stalled. This guide is for commercial builders and estimators in the Tampa Bay area who need to spec, size, and install Curries doors correctly the first time to meet strict local building codes and structural demands. If you’re researching Curries Doors, here’s what you need to know.

As a leading supplier of commercial openings here in Florida, we see firsthand how easily small drafting errors turn into massive field headaches. Getting the specifications right for hollow metal doors requires understanding the exact relationship between the nominal door size, the frame profile, and the rough opening. Let’s look at how to work through these technical details so your next commercial build goes smoothly.


Understanding the Curries Doors Product Lineup

Curries is an industry leader in hollow metal doors and steel frames, known for manufacturing highly customizable, heavy-duty openings that withstand both intense physical wear and harsh environmental conditions. In our humid coastal Florida environment, choosing the right material composition and interior core is just as important as getting the dimensions right.

607 and 707 Series: Heavy-Duty Performance

The backbone of the Curries product line consists of the 607 Series and 707 Series doors. The 607 Series features a 1-3/4″ thick profile constructed from 18-gauge steel, making it the standard choice for moderate-to-high traffic commercial interiors like school classrooms, office corridors, and retail backrooms.

For high-security areas, heavy commercial use, or exterior openings exposed to the elements, we recommend the 707 Series. Built with robust 16-gauge (or even ultra-heavy 14-gauge) steel, these doors offer superior structural integrity. They resist denting, twisting, and forced entry, which is why we specify them for utility rooms, warehouse exits, and coastal commercial buildings.

Polystyrene vs. Honeycomb Cores

What is inside the door matters just as much as the steel skin. Curries doors are available with several core structures, but honeycomb and polystyrene are the most common.

  • Honeycomb Cores: Made of resin-impregnated kraft paper in a hexagonal pattern, these cores are exceptionally rigid and offer great flat-surface strength. They are best suited for interior applications where thermal insulation is not a primary concern.
  • Polystyrene Cores: These feature a solid slab of expanded polystyrene foam bonded to the steel skins. This design offers a higher R-value (thermal resistance), which is critical for exterior doors in Tampa to keep hot, humid air outside and air-conditioning costs down.
Door Series Standard Gauge Core Options Available Best Suited For
607 Series 18-Gauge Honeycomb, Polystyrene, Polyurethane Standard interior commercial openings, offices, schools
707 Series 16-Gauge or 14-Gauge Honeycomb, Polystyrene, Polyurethane, Mineral Board High-traffic exterior entries, high-security areas, coastal zones

Standard Curries Doors Sizing and Dimensions

While custom sizes are always an option, sticking to standard nominal sizes whenever possible keeps your project costs down and lead times short. Manufacturers and distributors stock these standard sizes for quick shipment.

Standard Widths and Heights

In the commercial door industry, sizes are expressed in feet and inches, written as a run of numbers. For example, a standard single commercial door is “3070” — meaning 3′-0″ wide by 7′-0″ high.

The most common standard widths for single Curries doors are 2′-8″, 3′-0″, 3′-6″, and 4′-0″. Standard heights are 6′-8″, 7′-0″, 8′-0″, and 10′-0″. For double doors (pairs), standard nominal widths simply double, ranging from 5′-4″ to 8′-0″.

Calculating Rough Openings for Steel Frames

This is where many builders run into trouble. You cannot cut a rough opening to the nominal door size. You must account for the thickness of the steel frame (typically a 2-inch profile on the head and jambs) plus clearance for installation and plumbing.

For a standard 2-inch profile hollow metal frame, use these industry-standard formulas to calculate your rough opening (RO):

  • Rough Opening Width = Nominal Door Width + 4-1/4 inches
  • Rough Opening Height = Nominal Door Height + 2-1/4 inches (measured from the finished floor)
Pro Tip: Always verify your finished floor thickness before calculating your rough opening height. If you calculate based on raw concrete and then lay down thick commercial tile or luxury vinyl plank (LVP), your door will drag, or you will have to undercut the door, which can compromise its fire rating.
Introduction: Why Precision Matters for Commercial Steel Doors illustration for curries doors
Introduction: Why Precision Matters for Commercial Steel Doors - curries doors

Sizing and Specifications for Coastal Florida Structural Demands

Building in the Tampa Bay area means dealing with unique environmental pressures. High humidity, salt air, and the constant threat of tropical storms mean your door specifications must go beyond basic dimensions.

Florida Building Code (FBC) Compliance

Exterior doors installed in our region must comply with the Florida Building Code (FBC). This means any exterior door assembly — including the door leaf, frame, hinges, and locking hardware — must have a registered Florida Product Approval number or Miami-Dade Notice of Acceptance (NOA).

Curries manufactures heavy-duty steel doors specifically engineered and tested to meet these stringent windstorm requirements. When ordering, you must specify that the opening requires windstorm certification so the factory can apply the necessary compliance labels.

Windstorm and Impact Ratings

Depending on your exact location in Tampa — whether you are building inland or right on the coast in a wind-borne debris region — your exterior openings will require a specific Design Pressure (DP) rating. These ratings measure the door’s ability to withstand both positive and negative wind forces during a hurricane.

“In coastal construction, a door failure doesn’t just ruin the entryway — it pressurizes the entire building envelope, which can blow the roof off. Specifying high-DP, impact-rated steel doors is a non-negotiable safety measure.”

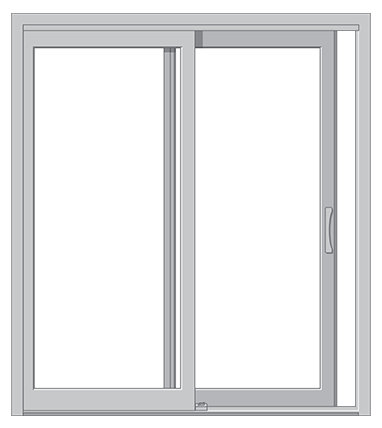
For mixed-use projects that combine commercial storefronts with residential spaces, builders often look for high-performance patio systems. In those scenarios, we recommend pairing heavy-duty steel service doors with impact-rated glass systems like the CWS® ICON Aluminum Sliding Door, which features heavy aluminum frames and a multi-point mortise lock, or the CWS® WINDPACT Vinyl Sliding Patio Door for excellent thermal efficiency and hurricane-grade protection.

Step-by-Step Guide: How to Measure and Specify a Curries Door

To avoid ordering errors, follow this systematic process on-site before submitting your door schedule to your supplier.

  1. Measure the Rough Opening in Three Places: Measure the width at the top, middle, and bottom of the opening. Measure the height at the left side, center, and right side. Use the smallest of these measurements to ensure the frame will fit if the masonry or stud wall is slightly out of plumb.
  2. Determine Handing and Swing: Stand on the secure (key) side of the opening. If the hinges are on your left and the door pushes away from you, it is a Left Hand (LH) door. If it pulls toward you, it is a Left Hand Reverse (LHR). If the hinges are on your right and it pushes away, it is Right Hand (RH); if it pulls toward you, it is Right Hand Reverse (RHR).
  3. Select Hardware Prep Specifications: Hollow metal doors are prepped at the factory. You must specify the exact lock prep (e.g., cylindrical 161 prep or mortise 86 edge prep), hinge size and weight (standard 4-1/2″ or heavy-duty 5″), and whether you need reinforcements for surface-mounted closers or panic hardware.
Understanding the Curries Doors Product Lineup illustration for curries doors
Understanding the Curries Doors Product Lineup - curries doors

Pros and Cons of Curries Hollow Metal Doors

While Curries is a premier name in commercial construction, it is important to weigh the benefits against the practical realities of using hollow metal systems on your jobsite.

Pros

  • Unmatched Durability: Steel does not warp, crack, or split like wood, making it ideal for high-traffic environments.
  • High Fire and Safety Ratings: Available with fire ratings from 20 minutes up to 3 hours.
  • Excellent Security: Heavy-gauge steel combined with robust factory hardware prep deters forced entry.
  • Extreme Weather Resistance: Specially engineered models easily meet Florida’s tough windstorm and impact codes.

Cons

  • Longer Custom Lead Times: While standard sizes are stock items, custom hardware preps or specialized sizes can take 4 to 8 weeks to manufacture.
  • Zero On-Site Adjustments: Unlike wood doors, you cannot plane or cut a steel door on-site if your rough opening is out of square.
  • Weight: Heavy-gauge doors require proper structural framing and heavy-duty hinges, which can increase installation labor costs.

Case Study: Retrofitting a Commercial Warehouse in Tampa

Last year, we worked with a general contractor retrofitting an older, unconditioned commercial warehouse near the Port of Tampa. The building’s existing exterior service doors were rusted, out of square, and drafty, allowing humid salt air to seep into the storage space.

The challenge was twofold: the masonry openings were slightly irregular due to building settling, and the doors had to meet modern Florida Building Code windstorm requirements.

We specified Curries 707 Series 16-gauge steel doors with polystyrene cores for thermal insulation, paired with heavy-duty, weather-stripped steel frames. By taking precise, three-point measurements of the existing masonry openings, we ordered custom-sized frames that accommodated the wall variances without requiring extensive masonry demolition. The result was a secure, weather-tight, and fully compliant installation that significantly reduced the building’s cooling load and passed local structural inspections on the first try.

Standard Curries Doors Sizing and Dimensions illustration for curries doors
Standard Curries Doors Sizing and Dimensions - curries doors

Key Takeaways for Builders

Key Takeaway: To ensure a successful commercial door installation, always calculate your rough openings using the nominal door size plus frame profile thickness, choose polystyrene cores for exterior coastal applications to improve energy efficiency, and verify that your selected door assembly carries a valid Florida Product Approval number before ordering.

Furthermore, builders must prioritize early collaboration with structural engineers and commercial door suppliers. This proactive planning helps to finalize hardware preparations and windstorm ratings during the drafting phase rather than trying to make costly adjustments in the field. By double-checking clearances for finished flooring and keeping detailed schedules of all structural openings, you can eliminate installation delays, avoid project cost overruns, and deliver a secure, durable building that stands up to Florida’s toughest coastal conditions.

Ultimately, a successful build relies on precision at every stage of the planning process. Working closely with your local distributor to double-check every line item on your door schedule will pay dividends on the jobsite. By confirming the exact gauge, core materials, frame profiles, and hardware preparations before production begins, you ensure a smooth installation process that keeps your project on schedule, on budget, and fully compliant with all regional building standards.

Frequently Asked Questions

What is the standard lead time for custom-sized Curries doors?

Standard stock sizes are typically available immediately through local distributors. However, custom sizes, specialized hardware preps, or certified hurricane-rated assemblies generally require a lead time of 4 to 8 weeks, depending on current factory workloads and material availability.

Are Curries doors fire-rated?

Yes, Curries hollow metal doors can be specified with fire ratings ranging from 20 minutes up to 3 hours. To maintain the rating, the door must be installed in a matching fire-rated frame with compliant, self-closing fire-rated hardware.

Can I use standard wood door hardware on a Curries steel door?

No, you cannot use standard wood door hardware. Hollow metal doors require precise factory hardware preparations, such as reinforced hinge pockets and specific lock cutouts, which must be detailed and specified at the time of your order.

How do I know if I need a heavy-duty 16-gauge door or a standard 18-gauge door?

Standard 18-gauge doors are perfect for moderate-traffic interior openings like offices. You should step up to a heavy-duty 16-gauge door for any exterior entryways, high-security areas, or high-traffic commercial spaces subject to heavy daily abuse.

Get Expert Help with Your Commercial Door Specifications

Don’t let measuring mistakes delay your commercial project. Contact our Tampa-based team today for expert guidance on selecting, sizing, and installing the perfect Curries doors for your build.

Request a Commercial Quote

Recommended Products

Based on this article, here are products that might help you:

CWS® ICON Aluminum Sliding Door product image

CWS® ICON Aluminum Sliding Door

Feel safe and secure. CWS Icon aluminum impact sliding patio door feature aluminum panels and…

View Product

CWS® WINDPACT Vinyl Sliding Patio Door product image

CWS® WINDPACT Vinyl Sliding Patio Door

Gliding horizontally along a track, CWS WindPact vinyl impact sliding patio doors protect homes from…

View Product

Frequently Asked Questions

Standard stock sizes are often available immediately through local distributors, while custom sizes, special preps, or hurricane-rated assemblies typically require 4 to 8 weeks depending on factory workloads.
Yes, Curries hollow metal doors can be specified with fire ratings ranging from 20 minutes up to 3 hours, provided they are installed with matching fire-rated frames and hardware.
No, hollow metal doors require precise factory hardware preparations (such as cylindrical, mortise, or panic bar preps) and reinforced hinge pockets that must be specified at the time of ordering.
Standard 18-gauge doors are ideal for moderate-traffic interior spaces, whereas heavy-duty 16-gauge doors are recommended for high-traffic areas, exterior entryways, and locations requiring high security or windstorm resistance.
★  Free Consultation

Get Expert Help with Your Commercial Door Specifications

Don't let measuring mistakes delay your commercial project. Contact our Tampa-based team today for expert guidance on selecting, sizing, and installing the perfect Curries doors for your build.

✔  No obligation✔  Free quote✔  Expert advice