
8414 Sabal Industrial Blvd, Tampa, FL 33619
Hurricane Strong. STH Strong
Mon – Fri 8:00AM – 5:00OM / Sat-Sun – Closed
August 11, 2026 · Reading time: ~9 min
Navigating fire codes for your building isn’t just about passing an inspection; it’s about buying time when seconds count. In Tampa, fire-rated Glass and door assemblies must meet strict Florida Building Code (FBC) standards, typically requiring ratings from 20 to 120 minutes depending on where they are installed. This guide is for Tampa property owners, commercial developers, and facility managers who need to bring their buildings up to code without sacrificing design or hurricane protection. At STH Windows & Doors, we deal with these complex requirements daily, ensuring your openings protect lives while standing up to Florida’s unique environmental demands.
When fire breaks out in a commercial or multi-family residential building, doors and windows are the weakest points in the structure. Standard glass shatters within minutes of exposure to extreme heat, allowing oxygen to feed the fire and smoke to choke off evacuation routes. Fire-rated assemblies act as barriers, compartmentalizing the threat to keep exit paths clear.
Tampa’s coastal geography adds a layer of complexity to building safety. Local structures don’t just face the internal threat of fire; they must also withstand external forces like high-velocity hurricane winds and flying debris. If a fire breaks out during a severe storm, the pressure differentials can cause standard openings to fail catastrophically.
Because of this, many exterior fire doors in Hillsborough County must pull double duty. They need to meet both fire-resistance standards and stringent wind-load requirements. For example, while our CWS® WINDPACT Vinyl French Patio Door is engineered specifically to protect homes from hurricanes and intruders, commercial exterior openings often require heavy-duty steel or specialized fire-rated aluminum systems that can handle both impact and heat.
Failing a local fire marshal inspection in Tampa can shut down your operations, delay occupancy permits, and result in heavy fines. Hillsborough County inspectors are notoriously thorough when checking opening protectives. If you install a non-rated door where a 20-minute assembly is required—such as the transition from an attached garage to a home, or in a multi-family corridor—you’ll be tearing it out and starting over. Worse, using non-compliant materials exposes you to massive liability if an incident occurs.
One of the most common mistakes we see people make is confusing “fire-protective” glass with “fire-resistant” glass. They sound like the same thing, but using the wrong one can lead to a failed inspection or, worse, a catastrophic safety failure.
Fire-protective glazing is designed to block flames and smoke. It prevents the physical spread of fire, but it does not block radiant heat. If a fire is raging on one side of a fire-protective glass door, the heat will pass right through it. Anyone trying to escape past that door could be overcome by the intense, invisible heat, and nearby combustible materials could spontaneously ignite. This type of glass is usually limited to 20-to-45-minute applications and cannot exceed 25% of the wall area in most commercial fire barriers.
Fire-resistant glazing goes a step further. It blocks flames, smoke, and radiant heat. These assemblies use multi-layered glass with clear intumescent interlayers that swell up when exposed to heat, turning into a solid, opaque thermal shield. This keeps the non-fire side of the glass cool enough for people to safely walk right next to it during an evacuation. Because it blocks heat transmission, fire-resistant glass can be used in 60-to-120-minute applications and can even cover entire walls from floor to ceiling.
| Feature / Capability | Fire-Protective Glazing | Fire-Resistant Glazing |
|---|---|---|
| Blocks Flames & Smoke | Yes | Yes |
| Blocks Radiant Heat | No | Yes |
| Typical Hourly Ratings | 20 to 45 Minutes | 60 to 120 Minutes |
| Common Applications | Corridor doors, transoms, sidelites | Stairwells, fire barriers, exit enclosures |
| Size Limitations | Strictly limited by code | Virtually unlimited (tested as a wall) |
Fire ratings are expressed in minutes, indicating how long the assembly can withstand standard fire testing conditions. The required rating depends entirely on the location of the opening within the building.
These ratings are typically required for doors opening into exit corridors, smoke barriers, or draft-control lobbies. In residential applications, the Florida Building Code requires a minimum 20-minute fire-rated door between an attached garage and the living space.
For these residential transitions, fiberglass entry doors are highly popular because they offer excellent durability and thermal performance. For instance, the Half Lite 1 Panel Top and Bottom door from the Therma-Tru Smooth-Star line can be ordered with a certified 20-minute fire rating. If you have a grander entryway, the 8′ Half Lite 1 Panel Top and Bottom (available in both the paintable Smooth-Star and the textured Fiber-Classic Oak Collection) offers that same crucial protection while maintaining high-end curb appeal.
When you are dealing with exit enclosures, multi-story stairwells, or walls separating different occupancies, the code ramps up to 60, 90, or 120 minutes. These openings must use fire-resistant glazing and heavy-duty steel or specially insulated frames. Standard vinyl doors, like our popular CWS® COMFORT SHIELD Vinyl Sliding Patio Door, are fantastic for non-impact residential patio applications, but they are not designed for these high-hour commercial fire barriers.
“A fire door is only as good as its entire assembly. If you install a 90-minute door slab into a non-rated frame, or use standard hinges, the entire rating is voided in the eyes of the fire marshal.”
In high-rise buildings, stairwell doors often must meet “temperature rise” requirements. This means that after 30 minutes of fire exposure, the temperature on the unexposed side of the door cannot rise more than 250°F, 450°F, or 650°F above the ambient temperature. This prevents the door itself from becoming a giant radiator that burns escaping occupants.
To stay compliant in Tampa, you have to look at how national standards integrate with the Florida Building Code (FBC).
The FBC references NFPA 80, which governs the installation, testing, and maintenance of fire doors. One of the most overlooked aspects of NFPA 80 is the requirement for annual inspections. Every fire door assembly in a commercial space must be inspected annually by a qualified professional. Inspectors look for clear labels, self-closing devices that latch fully, intact smoke gaskets, and proper clearances around the door edges.
In Tampa, we are in a wind-borne debris region. This means exterior openings must often be impact-rated. Sourcing an exterior door that is both fire-rated and wind-impact rated is a major challenge.
While sliding glass doors like the CWS® WINDPACT Vinyl Sliding Patio Door provide incredible protection against Category 5 hurricane winds, they are not designed to serve as fire-rated barriers. If your exterior opening requires a fire rating, you must specify a specialized steel or heavy-duty commercial aluminum system that carries dual certifications for both Florida wind-load pressures and ASTM E119 fire testing.
To see how these codes play out in the real world, let’s look at a project in a historic building in Downtown Tampa that was being converted into a modern, mixed-use office space.
The design team wanted an open-concept layout with lots of natural light flowing from the main lobby into the central corridor. However, the local fire code dictated a strict 1-hour fire barrier separating the corridor from the rest of the building. Standard drywall would have blocked the light, turning the corridor into a dark, uninviting hallway. On the other hand, standard glass partition walls had zero fire rating.
Instead of building a solid drywall barrier, we helped them specify a 60-minute fire-resistant glass wall system. Because fire-resistant glazing blocks radiant heat, the building code allowed it to be treated as an actual wall rather than just a window opening.
We paired this with a matching 60-minute fire-rated glass door equipped with a concealed self-closing device. The result? The space felt open, airy, and flooded with natural light, while fully complying with the Hillsborough County fire marshal’s requirements. It was a perfect blend of modern aesthetics and uncompromised safety.
Before you sign off on any commercial build-out or residential renovation, use this checklist to ensure your openings are fully compliant with local Tampa codes:
Yes, specialized glazing assemblies exist that are dual-certified to meet both fire-rating requirements (such as 45 or 90 minutes) and Florida Building Code hurricane-impact standards. These systems typically utilize heavy-duty laminated fire-resistant glass set within reinforced steel frames to withstand both extreme heat and high-velocity wind pressures.
Look for a permanent, etched safety label or certification mark in the corner of the glass, which lists the manufacturer, testing standards (like UL or NFPA), and the fire-rating duration. Additionally, check the hinge edge of the door frame for a metal certification tag detailing the assembly’s fire rating.
A fire door is an individual component (the door slab), whereas a fire-rated glass assembly refers to the entire tested system, including the glass, frame, seals, and hardware working together. For code compliance, the entire assembly must be certified, as mixing non-rated frames with rated glass voids the rating.
Related reading: Glass and Door Locks: Choosing the Right Security Hardware.
Yes, the Florida Building Code generally requires a minimum 20-minute fire-rated door between an attached garage and the main residential living space. This door must be self-closing and self-latching to prevent garage fires or carbon monoxide fumes from easily migrating into the home’s living areas.
Don’t leave your building safety or code compliance to chance. Sourcing the right fire-rated openings requires balancing local wind-load pressures, aesthetic desires, and strict safety regulations. Contact our Tampa window and door experts today to evaluate, source, and install certified fire-rated glass and door systems for your property.
Based on this article, here are products that might help you:
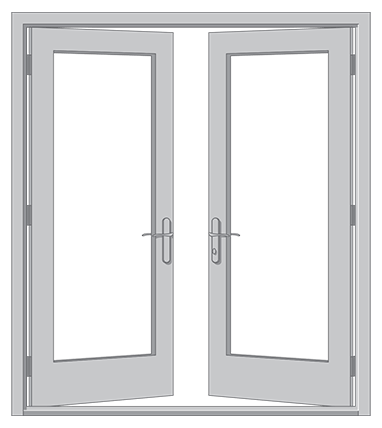
Get protection from hurricanes, intruders and high energy bills with a CWS vinyl impact French…
View Product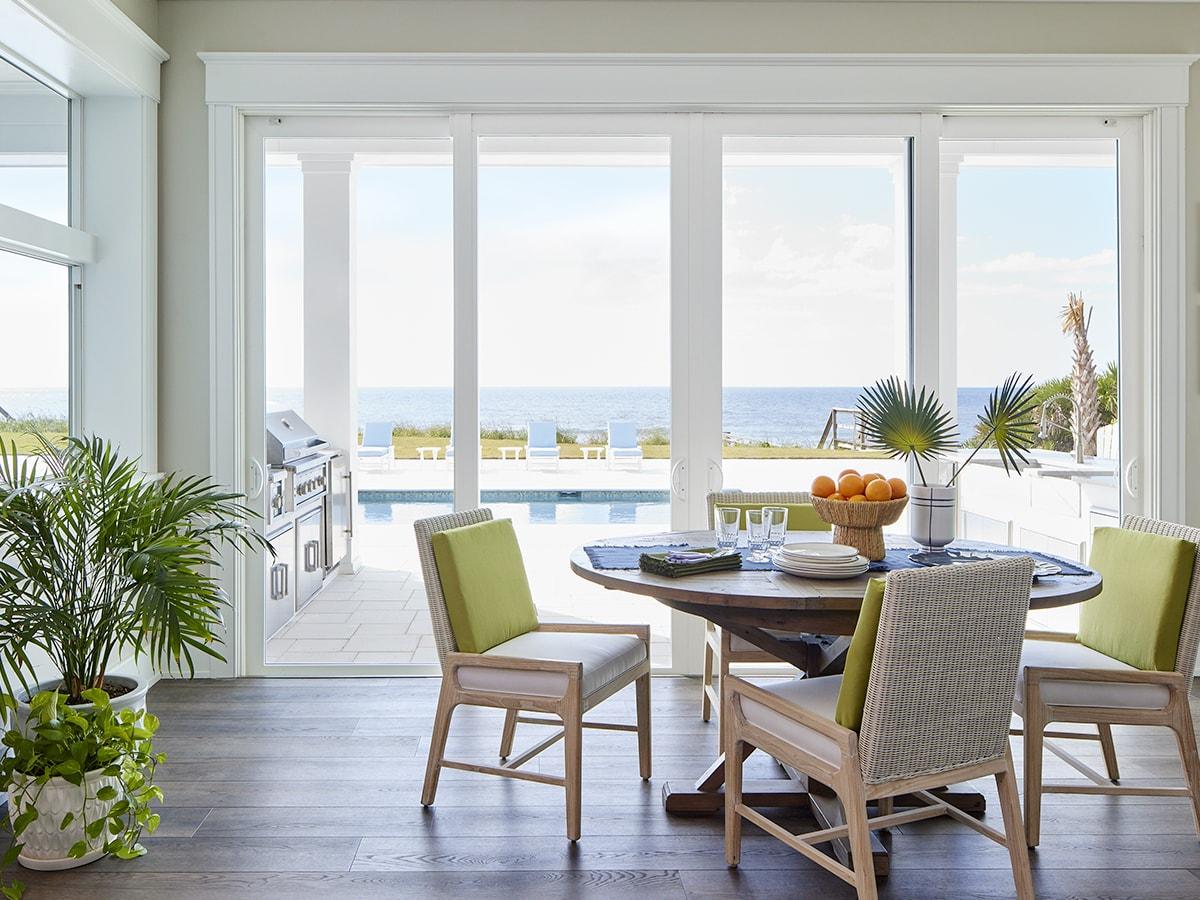
Gliding horizontally along a track, CWS WindPact vinyl impact sliding patio doors protect homes from…
View Product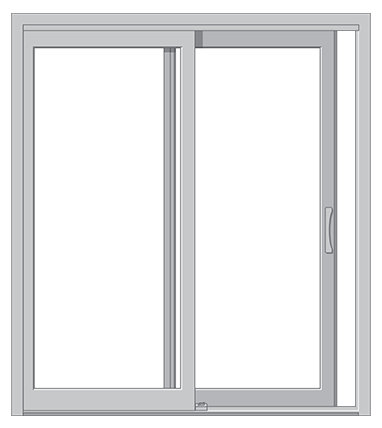
Gain peace of mind with a CWS sliding patio door. This strong and durable sliding…
View Product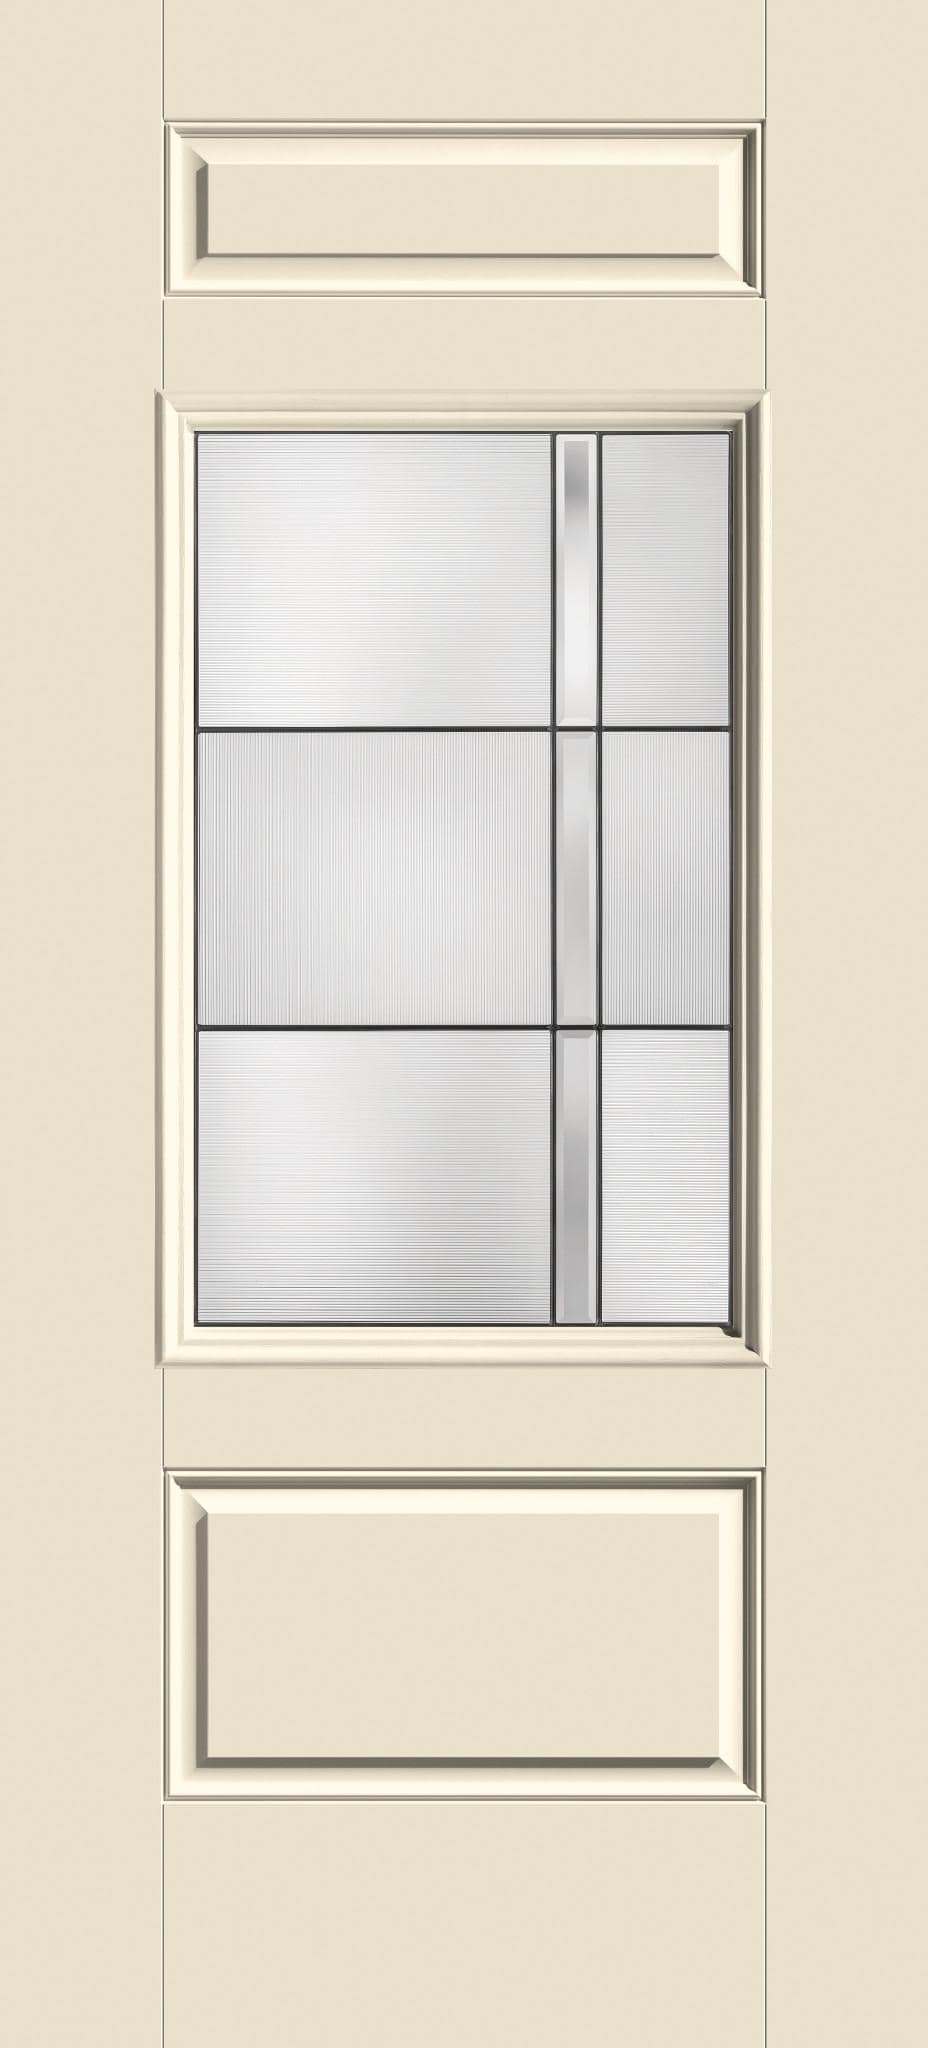
Looking to add a splash of color to your entryway? The Half Lite 1 Panel…
View Product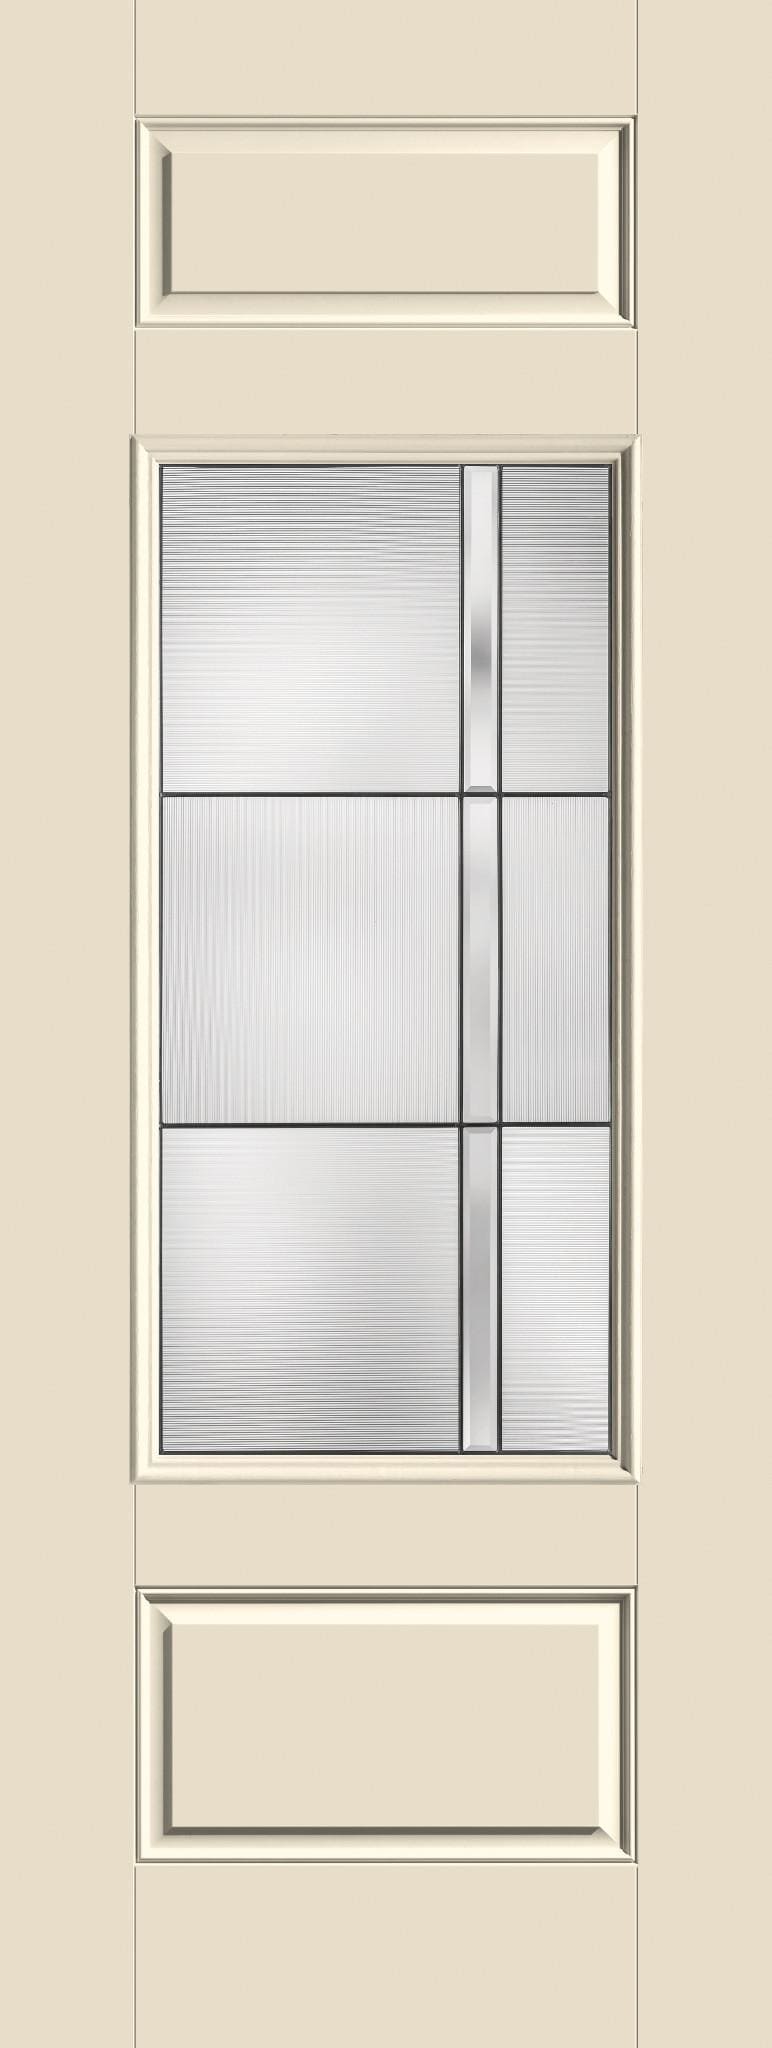
Looking to add a splash of color to your entryway? The 8' Half Lite 1…
View Product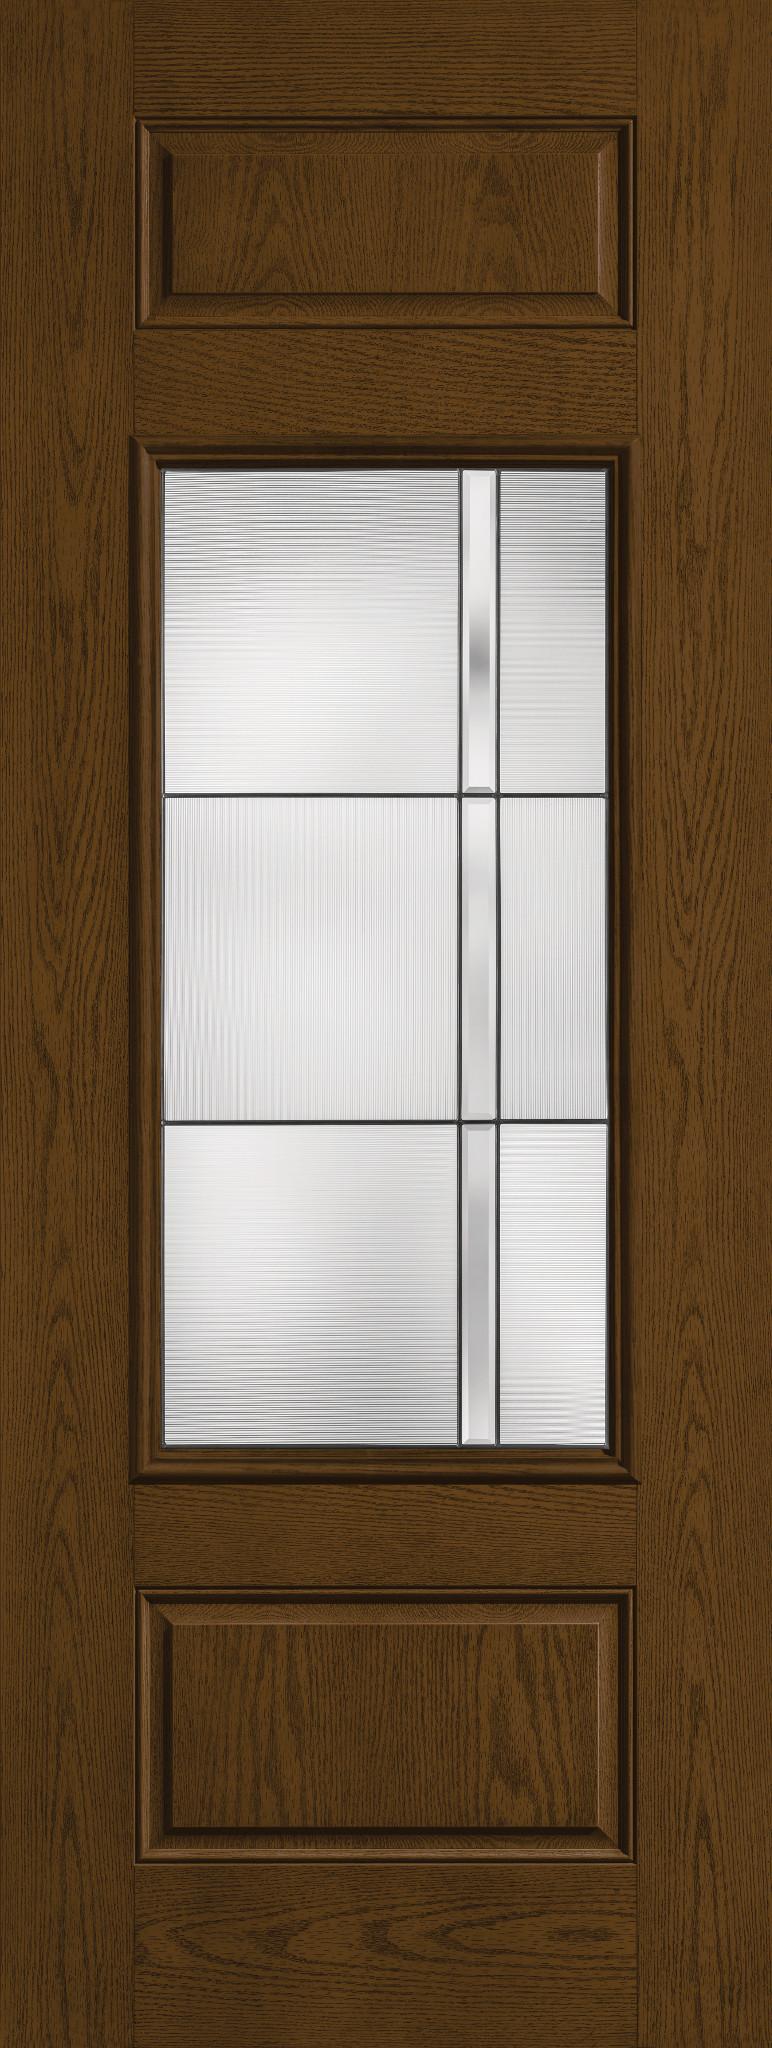
The 8' Half Lite 1 Panel Top and Bottom is the door that started the…
View ProductDon't leave your building safety or code compliance to chance. Contact our Tampa window and door experts today to evaluate, source, and install certified fire-rated glass and door systems for your property.