
8414 Sabal Industrial Blvd, Tampa, FL 33619
Hurricane Strong. STH Strong
Mon – Fri 8:00AM – 5:00OM / Sat-Sun – Closed
September 27, 2026 · Reading time: ~10 min
We see the same framing mistakes over and over again when inspecting older homes or DIY renovations in the Tampa area. Avoid these errors to save yourself thousands of dollars in repairs down the road.
If your rough opening is out of square, your window will not sit level. This means the water-shedding tracks won’t drain properly, leading to internal wall leaks. Additionally, the locking mechanisms on single-hung or awning windows won’t line up, compromising your home’s security and storm resistance.
Using a single 2×4 or a flat 2×6 as a header on a wide window span is a recipe for disaster. Over time, the roof load will cause that weak header to sag. It will push down on the top of the window frame, making the window impossible to open and eventually cracking the glass.
In Tampa’s high-humidity environment, water will find its way behind your siding eventually. If you do not install a sloped sill pan and high-quality flashing tape over your rough sill, water will seep into the jack studs and subfloor. Within a few years, you will be dealing with structural wood rot and toxic mold.
A rough opening is the raw, framed bracket in a wall where a window sits. To get it right, you must frame the opening exactly 1/2 inch to 3/4 inch larger than the actual window frame’s physical dimensions. This extra space gives you the tolerance needed to level, square, and shim the unit into place. If your framing is off by even a quarter-inch, your window won’t operate correctly, drafts will slip through, and in coastal Florida, you risk catastrophic water intrusion. If you’re researching Windows And, here’s what you need to know.
This guide is for Tampa homeowners and local builders who want to understand how windows and wall framing work together to build a structurally sound, code-compliant opening that survives Florida’s brutal storm seasons.
Wood shrinks, settles, and moves. If you frame a rough opening too tight, the wall’s weight will eventually transfer directly onto the window frame. This causes the frame to bow, which leads to cracked glass, failed seals, and sashes that stubbornly stick in their tracks.
On the flip side, an opening that is too large leaves too much space for shims to bridge. This weakens the connection between the window and the wall studs, making it impossible to anchor the unit securely enough to withstand high winds.
“A window is only as strong as the wood surrounding it. If your rough opening is out of square, even the highest-rated impact window will fail to perform when a storm hits.”
In Tampa, we don’t have the luxury of framing for mild weather. The Florida Building Code mandates strict wind load and structural requirements to protect homes from hurricane-force winds.
When wind hits a home, it exerts immense pressure on the glass. This pressure transfers directly to the window frame, and then to the rough opening framing. If your jack studs, king studs, and headers aren’t built to handle these lateral loads, the entire wall section can flex, causing water leaks or total window blowout.
Before you pick up a framing nailer, you need to know the structural components that keep your wall from collapsing when you cut a hole in it. Every standard window opening relies on a specific configuration of studs and headers to distribute the weight of the roof and floor above.
These two studs work as a team on both sides of the window opening. The king stud is a full-length wall stud that runs continuously from the bottom plate to the top plate. It provides lateral stability to the wall.
The jack stud—sometimes called a trimmer—is nailed directly to the inside face of the king stud. It is cut shorter because its sole job is to support the heavy horizontal header. In high-wind areas like Tampa, building codes often require double jack studs on wider openings to handle the increased downward and lateral pressures.
The header is the heavy beam spanning the top of the rough opening. It acts like a bridge, carrying the structural load from above and transferring it down through the jack studs to the foundation. Without a properly sized header, the weight of your roof would crush your window.
At the bottom of the opening sits the rough sill. This horizontal piece of framing establishes the bottom of the window opening. Unlike the header, the sill does not bear structural roof loads, but it must be perfectly level and sloped slightly outward to prevent water from pooling inside the wall cavity.
Cripple studs are short pieces of wood that fill the gaps above the header and below the sill. They maintain the standard 16-inch or 24-inch on-center spacing of the wall framing. This ensures you still have a solid backing to nail your exterior sheathing and interior drywall to.
A window is not designed to support your house; your house must support the window. When we install high-performance products like the CWS® COMFORT SHIELD Vinyl Single-Hung Windows or the heavy-duty CLASSICVUE MAX ALUMINUM – Single Hung Window, the framing must be flawless to allow the window’s built-in alignment systems to function.
The standard rule of thumb is simple: add 2 inches to the nominal width of the window and 2 inches to the nominal height. This accounts for the thickness of the framing lumber (1.5 inches on each side for jack studs) and leaves a 1/2-inch gap all around the window frame for adjustments.
However, always check the manufacturer’s spec sheet. Some heavy-duty impact windows require tighter or wider tolerances depending on their anchoring systems.
| Window Type | Actual Window Size | Target Rough Opening Dimensions | Recommended Application |
|---|---|---|---|
| CWS® COMFORT SHIELD Vinyl Single-Hung Windows | 36″ x 60″ | 36-1/2″ x 60-1/2″ | Standard bedrooms and living spaces |
| CLASSICVUE MAX ALUMINUM – Single Hung Window | 24″ x 38″ | 24-1/2″ x 38-1/2″ | Bathrooms and high-traffic areas |
| ENERGYVUE VINYL – Casement Architectural Picture Window | 48″ x 72″ | 48-3/4″ x 72-3/4″ | Great rooms with expansive views |
No wall framing is perfectly straight. Wood warps, crowns, and twists. The 1/2-inch gap around the window frame allows the installer to use wooden shims to adjust the window until it is perfectly level, plumb, and square, regardless of how crooked the rough opening might be.
Once the window is shimmed and fastened, this gap is filled with low-expansion polyurethane foam. This seals out drafts and prevents moisture from creeping into your home during our heavy afternoon downpours.
Framing a window requires a methodical approach. If you rush the layout, you will pay for it later when your window doesn’t fit or your drywall cracks at the corners.
Start by marking the positions of your window centerlines on both the top and bottom plates of the wall. From that centerline, measure out half of the rough opening width in both directions. Mark these points. These marks represent the inside face of your jack studs. Next, mark another 1.5 inches outward on both sides for your king studs.
To determine your header length, take the rough opening width and add 3 inches (to account for the thickness of the two jack studs supporting it). For a standard 2×4 wall, sandwich two pieces of 2x-dimension lumber (sized to your structural load) with a 1/2-inch plywood or OSB spacer in between. This makes the header 3.5 inches thick, matching the depth of your 2×4 wall studs exactly.
Now, assemble the components in order. Nail your king studs to the top and bottom plates. Fasten your jack studs directly to the inside of the king studs. Place your header on top of the jack studs and nail it securely through the king studs. Finally, install the rough sill and the cripple studs below and above the opening.
Framing in Tampa is different than framing in the Midwest. Our proximity to the Gulf of Mexico means we must build to withstand extreme wind pressures and corrosive salt air. Your choice of materials and fastening schedules must reflect these realities.
In Tampa, homes must be designed to withstand wind speeds of 140 mph or higher. This means your framing connections must be incredibly robust. Standard framing nails aren’t enough; you must use approved hurricane ties, straps, and engineered fastening patterns to tie your window framing directly into the continuous load path of the house.
This structural integrity is especially critical when installing large, heavy units like the ENERGYVUE VINYL – Architectural Window AR5420 or the ENERGYVUE VINYL – Awning Window. These windows are engineered to handle high pressures, but they rely on the surrounding wood studs to transfer that load safely to the foundation.
Impact-resistant windows, such as the CWS® STORMSTRONG Vinyl Picture Windows, feature heavy, laminated glass designed to resist flying debris. Because these windows are significantly heavier than standard non-impact windows, your framing must be built to support the extra dead load without sagging over time.
We see the same framing mistakes over and over again when inspecting older homes or DIY renovations in the Tampa area. Avoid these errors to save yourself thousands of dollars in repairs down the road.
If your rough opening is out of square, your window will not sit level. This means the water-shedding tracks won’t drain properly, leading to internal wall leaks. Additionally, the locking mechanisms on single-hung or awning windows won’t line up, compromising your home’s security and storm resistance.
Using a single 2×4 or a flat 2×6 as a header on a wide window span is a recipe for disaster. Over time, the roof load will cause that weak header to sag. It will push down on the top of the window frame, making the window impossible to open and eventually cracking the glass.
In Tampa’s high-humidity environment, water will find its way behind your siding eventually. If you do not install a sloped sill pan and high-quality flashing tape over your rough sill, water will seep into the jack studs and subfloor. Within a few years, you will be dealing with structural wood rot and toxic mold.
The rough opening should be 1/2 inch to 3/4 inch larger than the window’s actual frame width and height. This gap provides the necessary clearance to level, square, and shim the window perfectly plumb, while leaving enough room for proper foam insulation.
Yes, the Florida Building Code mandates engineered headers sized specifically for your home’s wind load zone and structural span. In Tampa, headers must be designed to withstand high-velocity wind pressures, often requiring double-LVL or solid timber framing secured with heavy-duty structural straps.
While possible, framing in a load-bearing wall requires temporary structural shoring to support the ceiling and roof loads while you cut into the wall. Because of the high risk of structural collapse or code violations, it is highly recommended to hire a licensed professional.
For a deeper look, see Windows Inc: 7 Critical Mistakes You Must Avoid 2026.
A king stud runs continuously from the bottom plate to the top plate of the wall to provide lateral strength. A jack stud is nailed to the king stud but is cut shorter to support the weight of the horizontal window header directly above it.
Don’t risk structural failure, water leaks, or failed building inspections. At STH Windows & Doors, we ensure your framing and window installations meet the highest Florida structural standards to keep your home safe, dry, and secure through every storm. Contact our Tampa team today to schedule your professional consultation.
Based on this article, here are products that might help you:

With available options tested and rated to be installed in coastal areas, CWS StormStrong picture…
View Product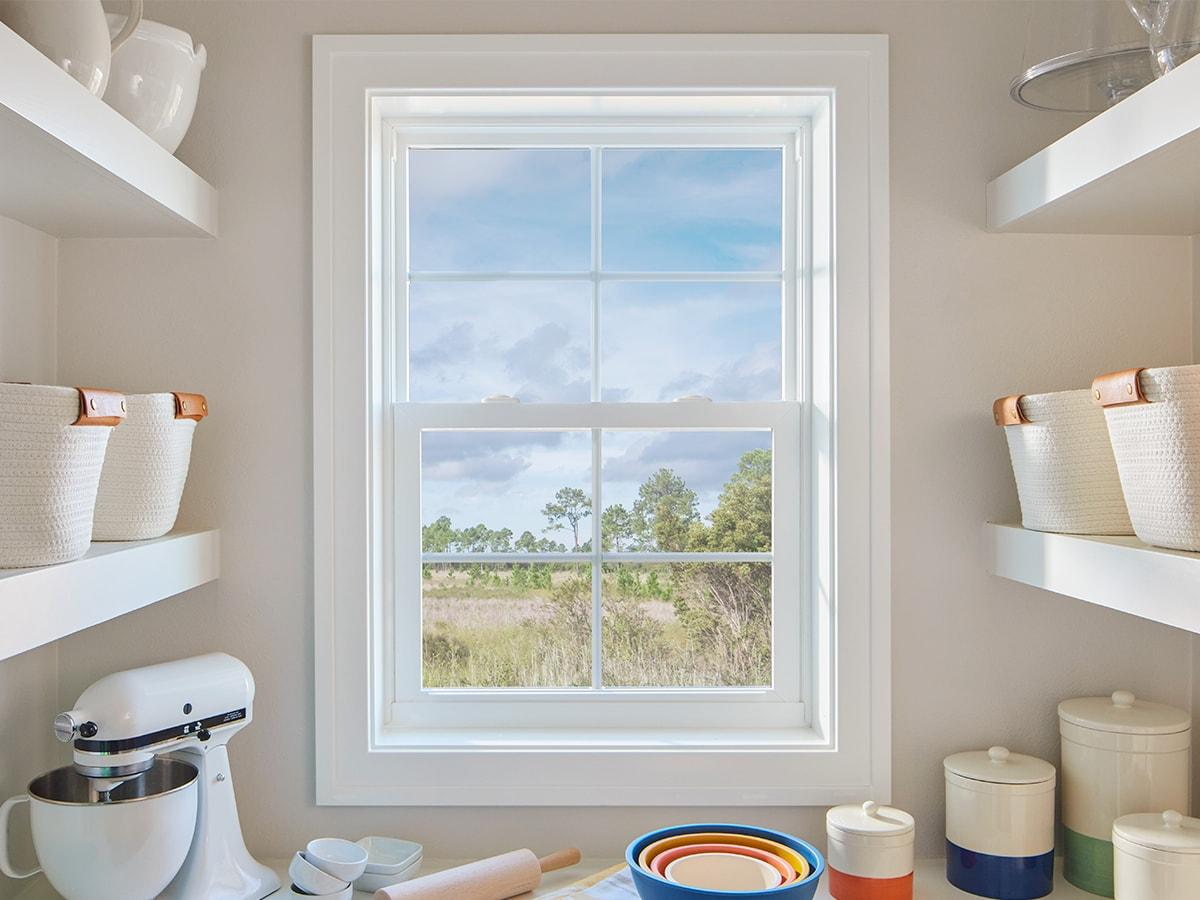
Enjoy the low-maintenance design and enhanced energy efficiency of a CWS Comfort Shield vinyl single-hung…
View Product
A go-to for bedrooms and bathrooms. Low-profile sweep locks boost security while equal sight lines…
View Product
This window is available in a wide range of architectural window shapes that are perfect…
View Product
Increasing natural light and ventilation is what our EnergyVue vinyl Awning window is made to…
View Product
Casement Architectural Picture windows maximize light and are ideal in any room where you want…
View ProductDon't risk structural failure or water leaks. Contact Tampa's trusted window and door installation specialists today to ensure your framing and windows meet the highest Florida structural standards.