
8414 Sabal Industrial Blvd, Tampa, FL 33619
Hurricane Strong. STH Strong
Mon – Fri 8:00AM – 5:00OM / Sat-Sun – Closed
Updated October 1, 2026 · Buyer’s Guide
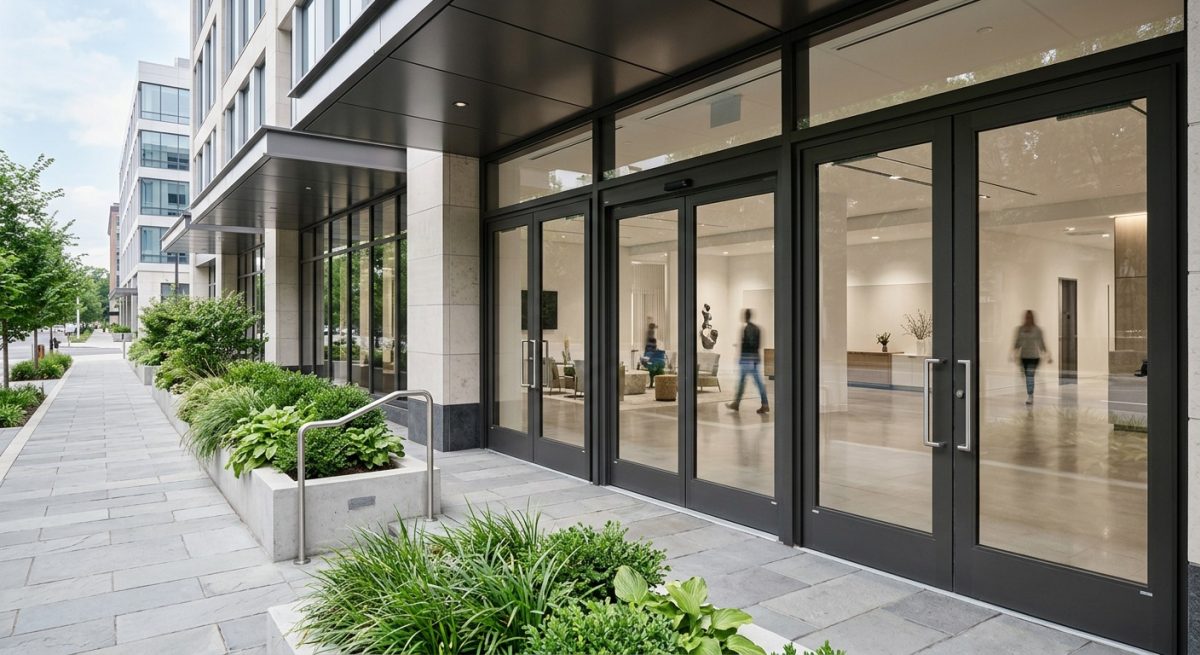
Searching for Curries doors sizing usually means you have an opening schedule in front of you and need to know what to confirm before anything is ordered. The honest answer is that door and frame sizes come from the specific product you select and from the opening on your job, and no general chart replaces the supplier’s submittal drawings and a field measurement of the actual opening.
This page is not published by Curries, and STH Windows & Doors does not list Curries sizes, specifications or catalog data. Commercial hollow-metal and fire-rated steel doors are not among the products we list on our site, so we are probably not the right source for those. What we can give builders and remodelers is a checklist of what to confirm on any exterior door opening in Tampa, a way to hold supplier quotes to equal terms, and the entry doors, impact-resistant range and storefront systems we do carry in Tampa, St. Petersburg and the surrounding Central Florida area.
Most door problems on site trace back to something that was assumed at the estimating stage. Settle these before the order goes in.
The rough opening is the framed hole in the wall, and the frame size is the unit that goes into it. They are not the same number. The gap between them allows for shimming, flashing and sealing, so confirm which dimension a quote or schedule is stating, and verify the framed opening on site rather than working from plans alone.
Mixing up hinge side and swing direction is one of the most common and most avoidable ordering errors. Conventions for describing handing differ between suppliers, so agree on one in writing, mark it on the schedule with a clear elevation sketch, and check that the swing clears walls, rails, furniture and the walkway outside.
The frame has to match the finished wall, including sheathing, framing, any furring, and the interior and exterior finish. A jamb that is too shallow leaves a gap to trim out, and one that is too deep sticks out past the wall. Block walls with stucco and framed walls with other cladding can finish at different thicknesses, so confirm what you are actually building into.
Much of the Tampa Bay coast sits in the Florida Building Code’s wind-borne debris region, where exterior openings with glazing need impact-rated products or approved protection. The product should carry a Florida Product Approval or Miami-Dade approval number, which you can look up on the Florida Building Commission site. Check that the approved design pressure covers what your engineer or permit office requires for the address, and that the approval covers the exact size, glass and anchoring you are ordering. The permit office makes the final call.
Lock and hinge locations, backset, strike prep and cutouts are often set at the factory, so hardware has to be chosen before the order, not after the door arrives. Confirm what is prepped, what is supplied and what is separate, and whether the hardware you picked suits the door and the way it will be used.
Tampa gets driving rain, and water at the threshold is one of the more common exterior door problems. Confirm the sill and threshold type, how it will be flashed and sealed, and how it meets the finished floor, especially if flooring changes later. Settle who is responsible for flashing, pan and sealing details before the door is set.
Ask every supplier for lead time in writing, including what is stocked and what is made to order, and what happens to your schedule if the approved product or size changes. Confirm delivery, who unloads, where the doors will be stored and kept dry on site, and who inspects for damage before the installer signs off. Do not assume lead time matches a catalog or a past job.
Hold each quote or submittal to the same list so the numbers line up. Ask for these items in writing.
| Confirm in writing | Why it matters on site |
|---|---|
| Rough opening and frame size, stated separately | Prevents an order built to the wrong dimension and avoids framing rework. |
| Handing and swing, with an elevation sketch | One drawing both sides have signed beats a verbal description. |
| Jamb depth against the finished wall | A wrong depth means trim fixes, filler or a reorder. |
| Florida Product Approval or Miami-Dade number and design pressure | The inspector will want it, and it has to match the exact product, size and glass. |
| Hardware prep and what is supplied | Stops last-minute surprises over missing cutouts or separately priced hardware. |
| Threshold, flashing and sealing scope | Shows who owns the detail most likely to leak. |
| Lead time, delivery and warranty terms | Lets you schedule trades around the door and know who to call if there is a problem. |
If you are comparing Curries doors with other brands, this is the list to use. Different product lines present sizes, approvals and options in different ways, so make sure every quote is for the same size, handing, glass and scope before you compare anything else.
To be direct again: commercial hollow-metal and fire-rated steel doors are not among the products we list on our site. Where an opening calls for one of those, use a supplier that handles them. For the exterior openings where the following fit, here is what you can browse on our site.
For the full range, see our doors overview.
If your schedule includes entry doors, patio doors or storefront openings, send us the opening sizes, the wall type and what the opening needs to meet, and we will go through the options with you. We serve Tampa, St. Petersburg and the surrounding Central Florida area, with a free consultation and a no-pressure approach. Homeowners on your jobs can also look at our financing options.
Send us your opening sizes and project details and we will go through the entry doors, impact-resistant products and storefront systems we carry. Call (813) 775-4113 or request your free estimate.